
What is recorded here
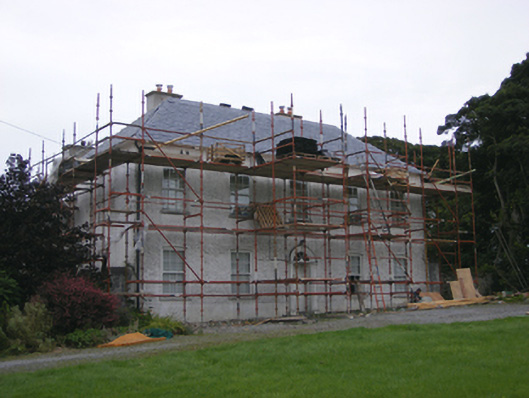
Detached L-plan three-bay three-storey house with half-dormer attic, built c. 1840, having gabled dormers and gabled glazed porch to front (south) elevation, and four-bay two-storey wing to north with gabled dormers and recent conservatory to west elevation. Pitched slate roof with rendered chimneystacks to south block, half-hipped slate and artificial slate roof with stone and concrete block chimneystack to north wing, pitched slate roofs with decorative timber bargeboards and finials to dormers, pitched fish scale slate roof to porch. Roughcast rendered walls to south wing, rubble stone walls to north wing, smooth render walls to first floor west elevation of north wing. Square-headed openings with one-over-one pane timber sliding sash windows. Square-headed openings to porch with bipartite fixed windows with margins, with coloured glass to south elevation. Spoked oval lunette window to south elevation of porch. Half-glazed timber panelled door to west elevation of porch and within porch. Roughcast rendered wall with vertical rubble stone coping stones and square-profile piers with timber pedestrian and vehicular gates. Rubble stone boundary wall to yard. Four-bay single-storey outbuilding with attic accommodation and external staircase to south of yard with pitched corrugated-iron roof, rubble stone walls and square-headed openings with brick dressings. Six-bay single-storey outbuilding to north of yard with pitched slate roof, rubble stone walls, square-headed openings with timber fittings and segmental-headed carriage arch. Three-bay two-storey outbuilding with external staircase to east end of north range having pitched corrugated-iron roof, rubble stone walls and square-headed openings with timber fittings. Single-bay single-storey outbuilding with pitched slate roof, rubble stone walls and square-headed opening to west of yard. Rubble stone wall with rendered square-profile pier and recent timber gates to yard entrance.
Interesting rather complex plan further enlivened by gabled dormers. Enhanced by retention of timber sash windows and glazed porch. Visible from the road, adding architectural interest to the rural roadscape.
This does not grant access. Most recorded buildings are privately owned; view them only from public ground unless the owner allows entry.
Places near here
 Enclosure in Ballymaloe MoreEnclosure · 994 yd
 Enclosure in Ballybane (imokilly By.)Enclosure · 1198 yd
 Ballybane HoCountry house · 1288 yd
 Ballybane Housecountry house · 1307 yd
 CastleCastle, tower house · 1469 yd
 Mitchell's WoodWood · 2.4 mi
 Castlemartyr CastleCastle · 2.8 mi
 William Heffernan MemorialMemorial · 2.9 mi
 Pigeon WoodWood · 3.1 mi
 N25 Picnic SitePicnic place · 3.4 mi
 Ballycroneen BeachBeach / strand · 4.9 mi
 Edward BransfieldMemorial · 5.0 mi
Other information
Photo: National Inventory of Architectural Heritage · Website use allowed for educational or private purposes with source credit