
What is recorded here
Double lock, constructed c.1790, as part of Royal Canal. Ashlar limestone chamber walls with gate recesses, cast-iron mooring rings and dressed limestone coping. Replacement timber and mild steel lock gates with timber balance beams. Walls of lower chamber slope up to middle gate. Recesses for stop gates to eastern end. Walls to east end expand to form canal harbour with dressed limestone walls. Remains of three-bay, single-storey lock keeper’s house with snecked limestone walls with dressed limestone quoins to north.
The chambers exhibit good quality stonework, with attractive sloping edges to cope with the change in height between the lower and higher levels, a testament to the skill of the craftsmen involved. One of a number of double-chambered locks on this stretch of the canal and part of a significant group of buildings including the lock keeper’s house and harbour, the railway siding and mill, which constitute an important reminder of the former industrial character of the area. The Royal Canal Company was established in 1789 to construct a canal to provide freight and passenger transport between Dublin and the River Shannon. Construction began with the laying of the first stone of the lock at Phibsborough (now the 5th lock) in 1790 and construction was completed to Ashtown by 1792.
This does not grant access. Most recorded buildings are privately owned; view them only from public ground unless the owner allows entry.
Places near here
 Prospect Lodgehouse · 157 yd
 1916 MemorialMemorial · 221 yd
 North City Flour Millsmill (water) · 256 yd
 Welcome to PhibsboroughVisitor information · 359 yd
 Frank DuffMemorial · 395 yd
 National Cemetery Visitor's CentreHeritage attraction · 491 yd
 The O'Connell TowerHeritage attraction · 572 yd
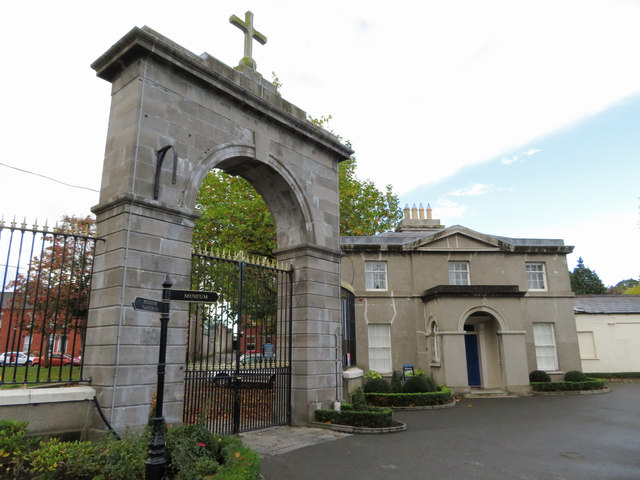 Glasnevin cemetery Ireland's necropolisVisitor information · 582 yd
 Caucasian zelkovaCaucasian zelkova · 803 yd
 OaksWood · 808 yd
 IndicatedHoly well · 835 yd
 Burial in Unknown TownlandBurial · 1180 yd
Other information
Photo: JP · CC BY-SA 2.0