What is recorded here
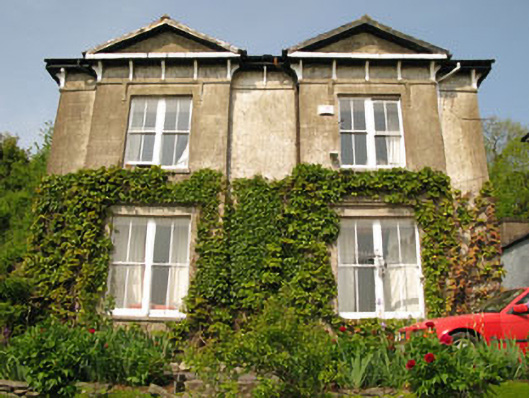
Detached double-pile two-bay two-storey house, built c.1880, having pair of gable-fronted breakfront bays to front (east), pitched roofed block to rear (west) and recent porch to side (north). Pitched (front) and hipped (rear) slate roofs having rendered chimneystacks and cast-iron and uPVC rainwater goods. Moulded render corbels to timber clad overhanging eaves. Lined-and-ruled rendered walls having rendered plinth and sting course. Square-headed window openings with limestone sills throughout, having moulded render label mouldings to ground floor. Bipartite timber famed window with two-over-two pane timber sliding sash windows to front elevation, two-over-two pane timber sliding sash windows and replacement timber casement windows elsewhere. Square-headed door opening to porch having timber panelled door with brass door furniture and overlight.
This official record and map point do not grant access. Most recorded buildings are privately owned; view them only from public ground unless the owner allows entry.