
What is recorded here
Terraced three-bay three-storey commercial building, built c. 1900. Pitched and hipped slate roofs with rendered chimneystacks and red brick parapet. Red brick Flemish bond walls with cement quoins to upper floors. Square-headed openings with two-over-two pane timber sliding sash windows and concrete sills. Full-width shopfront comprising pilasters flanking openings with fascia having dentillated cornice and carved consoles, surrounding display windows flanking glazed double doors, and panelled and glazed timber doors leading to upper floors.
The scale, form and materials of this building are in keeping with the neighbouring buildings and it forms an integral part of the historic streetscape. Westland Row was opened in 1773 and widened in the early 1790s, though much of the historic building fabric dates to the following century.
This does not grant access. Most recorded buildings are privately owned; view them only from public ground unless the owner allows entry.
Places near here
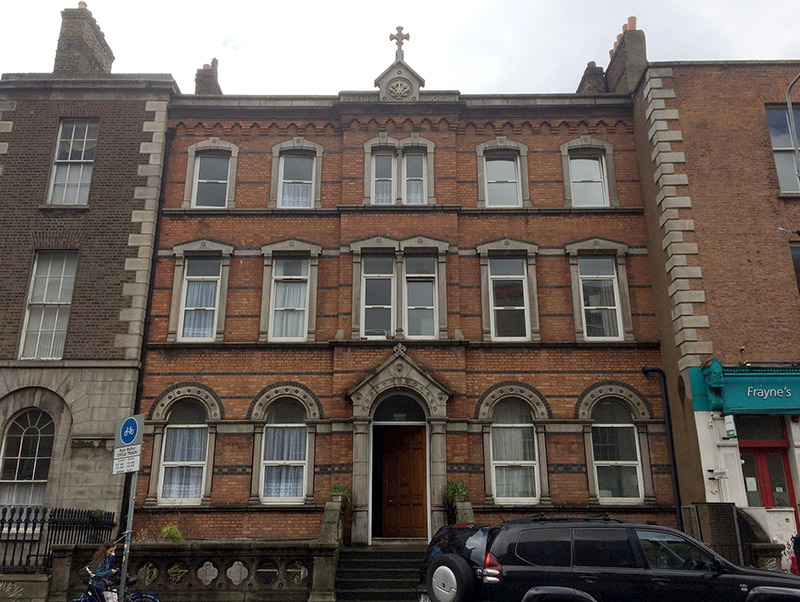 presbytery/parochial/curate's house, monasterypresbytery/parochial/curate's house, monastery · 16 yd
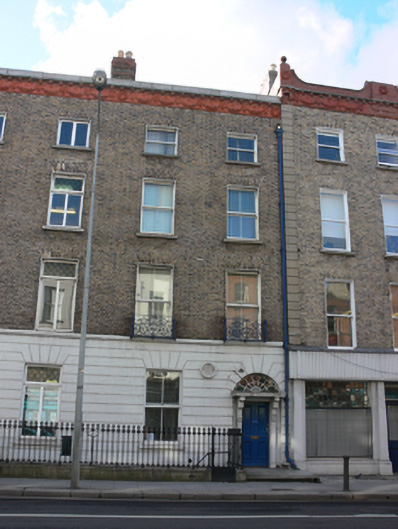 Oscar Wilde Centrehouse · 42 yd
 Humphrey Lloyd FRSMemorial · 139 yd
 The Naughten InstituteMemorial · 147 yd
 The Giant's GardenHeritage attraction · 280 yd
 National Gallery of IrelandMemorial · 321 yd
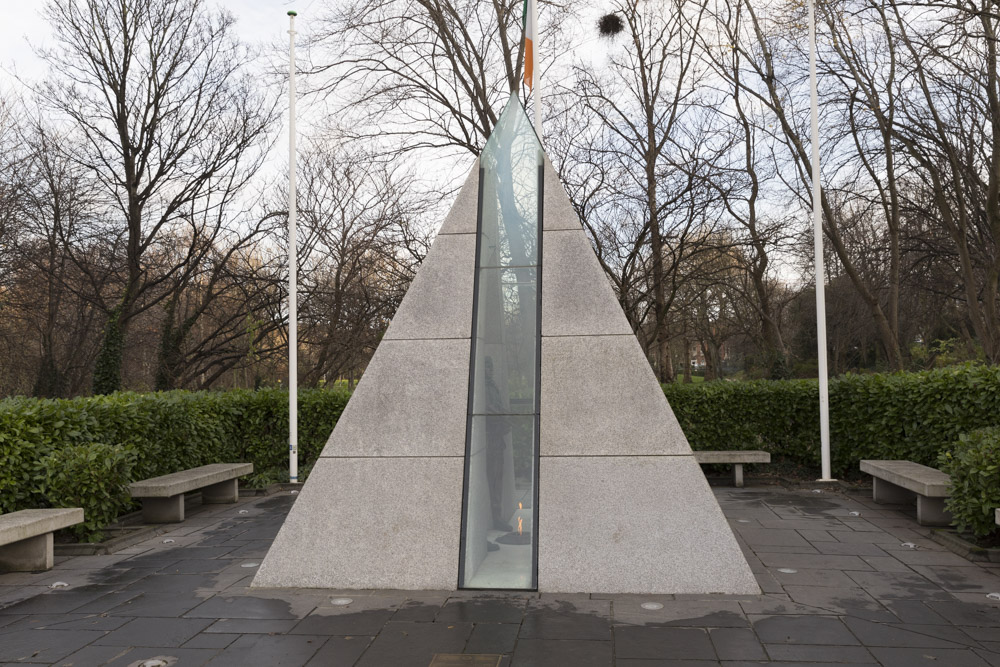 National Memorial to members of the Defence ForcesVisitor information · 357 yd
 Bigleaf MapleBigleaf Maple · 403 yd
 Oriental planeOriental plane · 432 yd
 Statue of Surgeon-Major ParkeMonument · 432 yd
 Library in Unknown TownlandLibrary · 526 yd
 Burning of the Custom Housearmed conflict · 728 yd
Other information
Photo: National Inventory of Architectural Heritage · Website use allowed for educational or private purposes with source credit