What is recorded here
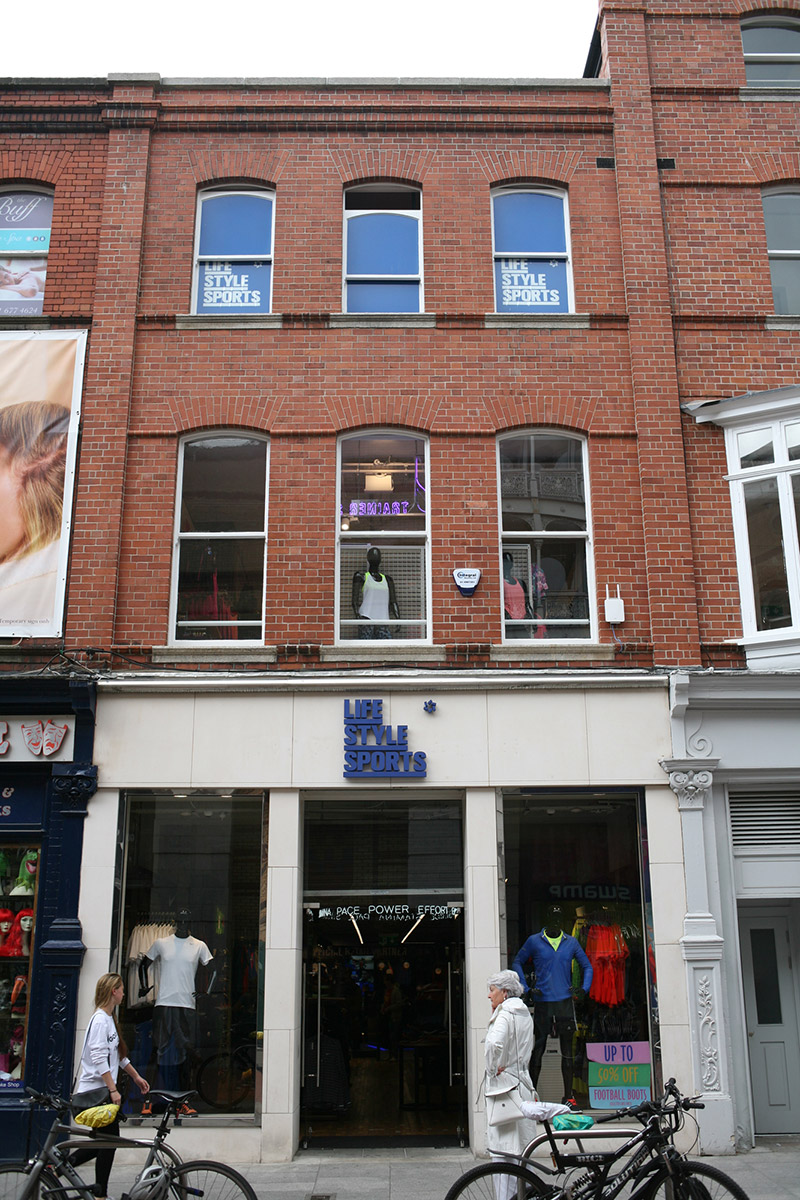
Terraced three-bay three-storey commercial building, built c. 1910, as one of four similar buildings, with recent shopfront to ground floor. Hipped slate roof with ridge running perpendicular to street, concealed behind parapet with granite coping. Machine-made red brick walls laid in Flemish bond with full-height red brick piers flanking front elevation, moulded terracotta sill and stringcourses and moulded red brick course to base of parapet. Gauged brick segmental-headed window openings with moulded granite sills and one-over-one timber sash windows with ogee horns. Recent shopfront spans ground floor. Street fronted on north side of King Street South, abutted by similar red brick buildings, No. 52 (50920072) and No. 54 (50920070).
A purpose-built red brick Edwardian shop building, built as one of a group of four, forming a symmetrical composition. Despite the loss of its historic shopfront, it retains most of its original external fabric. Together with the matching three buildings, it form a coherent stretch of historic streetscape. The group also demonstrates the commercial transformation of a former residential area where plot ratios, fenestration and façade composition are integrated into the updated commercial designs.
This does not grant access. Most recorded buildings are privately owned; view them only from public ground unless the owner allows entry.
Places near here
 Gaiety Theatretheatre/opera house/concert hall · 35 yd
 Fusiliers' ArchMonument · 82 yd
 O'Donovan RossaMonument · 110 yd
 O'Donovan Rossa Memorialmonument · 113 yd
 Graveyard in Unknown TownlandGraveyard · 166 yd
 Weeping willowWeeping willow · 206 yd
 The Little Museum of DublinMuseum · 218 yd
 The Soup BowlMemorial · 295 yd
 Museum of Literature IrelandMuseum · 419 yd
 Battle of DublinMajor battlefield · 474 yd
 Bigleaf MapleBigleaf Maple · 581 yd
 CastleCastle, Anglo-Norman masonry castle · 582 yd
Other information
Photo: National Inventory of Architectural Heritage · Website use allowed for educational or private purposes with source credit