
What is recorded here
Attached two-bay four-storey commercial building, built c. 1905, with recent shopfront spanning ground floor. M-profile slate roof, hipped to south of rear pile only and set behind red brick parapet wall with cogged brick course, brick brackets to either end and chamfered granite coping. Two brick chimneystacks with clay pots to north party wall. Red brick walls with cement pointing laid in Flemish bond, rendered walls to rear elevation (east). Gauged brick segmental-headed window openings with bowtelll moulded brick surrounds, granite sills and original two-over-two timber sash windows with historic glass and ogee horns, one-over-one to first floor. Replacement glazed shopfront with lead lining at first floor sill level. Forming part of a continuous terrace of commercial and formerly residential buildings lining east side of Grafton Street.
An elegant purpose-built commercial building, by engineer and architect George Tighe Moore, reflecting the changing nature of Grafton Street at the turn of the twentieth-century. The building retains the plot size of the former house on the site, in addition to a domestic fenestration pattern and roof form. Despite the loss of the original ground floor fabric, the building retains much of its historic fabric above. It makes a positive contribution to the varied character of the streetscape.
This does not grant access. Most recorded buildings are privately owned; view them only from public ground unless the owner allows entry.
Places near here
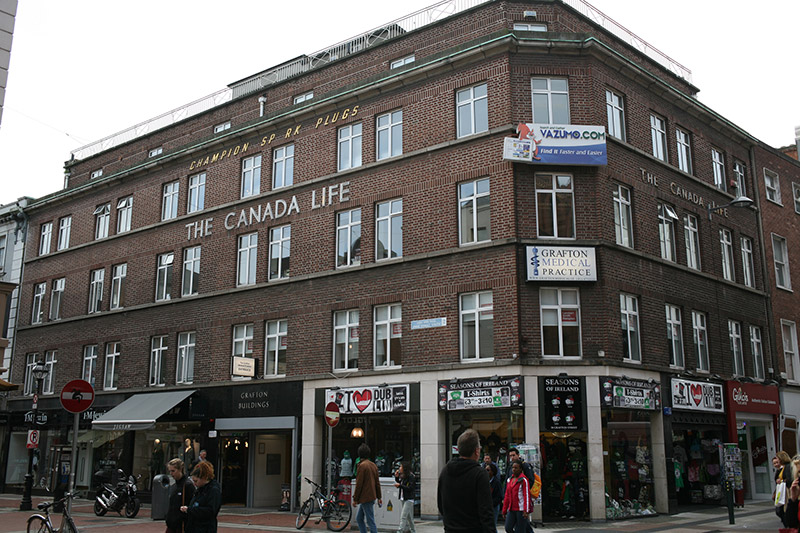 Grafton Buildingsshop/retail outlet · 29 yd
 cinemacinema · 58 yd
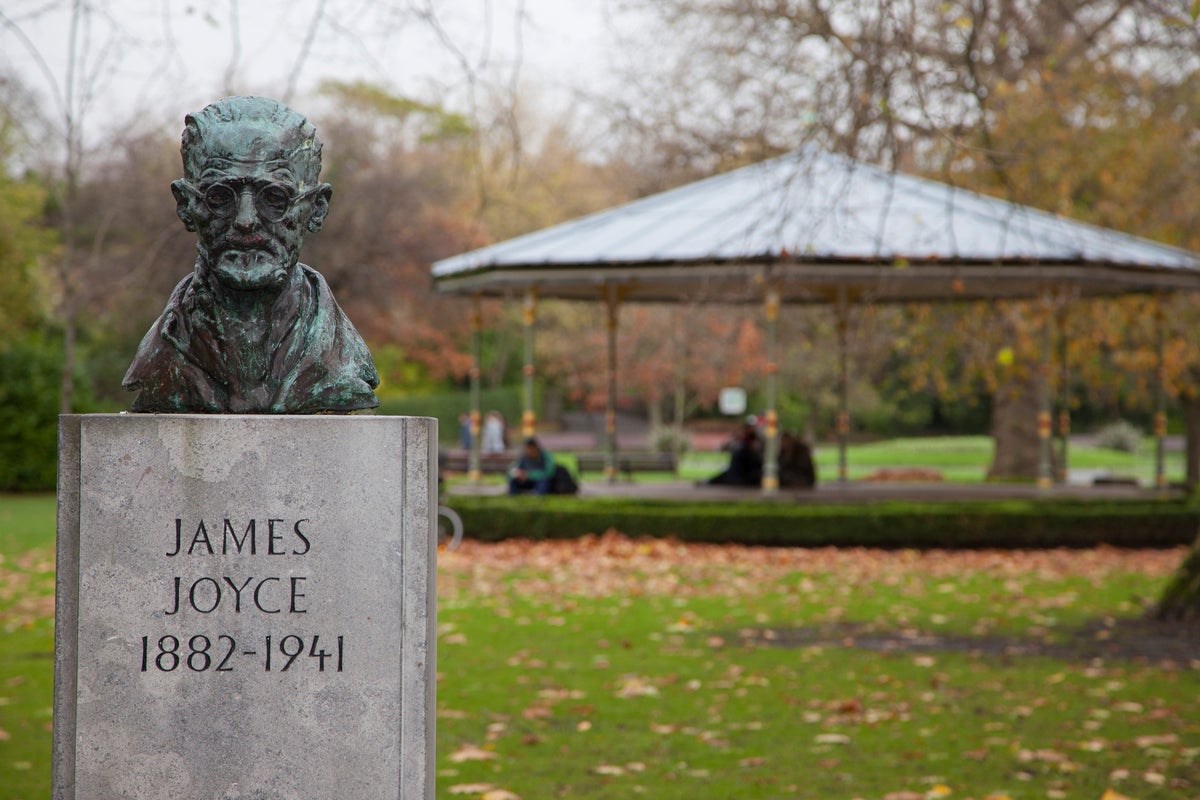 James JoyceMonument · 123 yd
 Fusiliers' ArchMonument · 147 yd
 The Little Museum of DublinMuseum · 222 yd
 Comhlucht na hÉireann um Árachas cptMemorial · 227 yd
 The Soup BowlMemorial · 236 yd
 Weeping willowWeeping willow · 266 yd
 Douglas Hyde GalleryGallery · 344 yd
 Battle of DublinMajor battlefield · 469 yd
 Bigleaf MapleBigleaf Maple · 486 yd
 Tourist Information CentreVisitor information · 574 yd
Other information
Photo: National Inventory of Architectural Heritage · Website use allowed for educational or private purposes with source credit