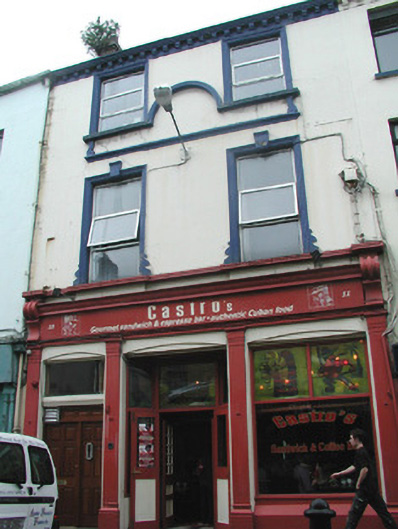
What is recorded here
Terraced two-bay three-storey retail premises, built c. 1860, with separate entrance to upper storeys on west. Roof not visible, one yellow brick chimneystack, one rendered chimneystack with yellow clay chimney pots, cast-iron rainwater goods. Painted smooth-rendered walls to upper floors, corbelled eaves, painted pilasters to shopfront. Square-headed window openings to upper floors, painted moulded render surrounds, sill course rising to semi-circle between second floor windows, moulded render keystone and kneed architraves to first floor windows, uPVC casement windows c. 1980. Square-headed window openings to shopfront with Doric pilasters supporting fascia board terminating in consoles, painted timber segmental-headed glazed shop window, recessed segmental-headed door opening with painted timber and glazed double doors. Square-headed door opening to west with overlight above hardwood panelled doors c. 2000. Street fronted.
This is a good example of a common building type of the late-nineteenth century, with shop premises to ground floor and living accomodation above, accessed by a separate entrance. The use of moulded render details adds to the architectural interest of the building and to Castle Street. The original shopfront substantially survives behind recent alterations.
This does not grant access. Most recorded buildings are privately owned; view them only from public ground unless the owner allows entry.
Places near here
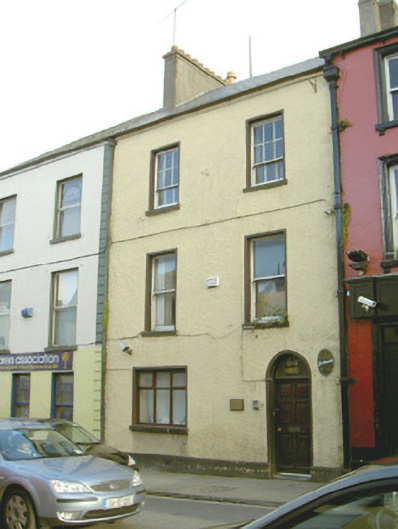 Town and Country Clubhouse · 62 yd
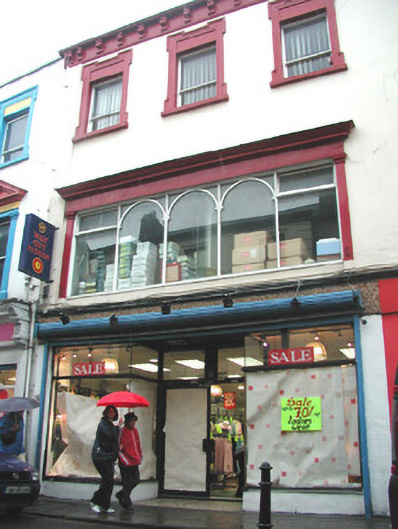 shop/retail outletshop/retail outlet · 73 yd
 Sligo AbbeyMuseum · 105 yd
 CrossCross, Market cross · 107 yd
 SligoVisitor information · 148 yd
 Discover IrelandVisitor information · 280 yd
 Model SchoolMemorial · 366 yd
 Model Niland GalleryHeritage attraction · 395 yd
 CastleCastle, Anglo-Norman masonry castle · 397 yd
 St. John's CathedralMemorial · 404 yd
 Bastioned fort in RathquarterBastioned fort · 573 yd
 European BeechEuropean Beech · 1507 yd
Other information
Photo: National Inventory of Architectural Heritage · Website use allowed for educational or private purposes with source credit