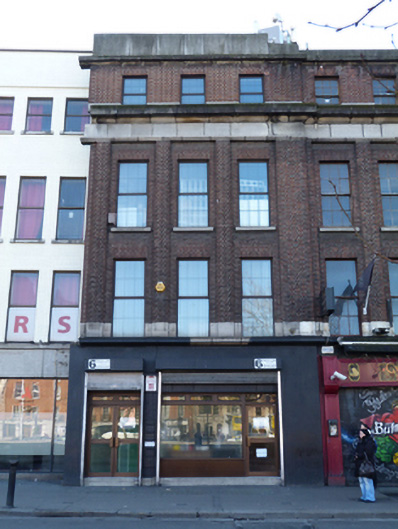
What is recorded here
End-of-terrace three-bay four-storey over basement commercial and apartment building, built c.1940, with recent shopfront to front (north) elevation. Flat roof hidden behind ashlar granite parapet with granite panel over. Carved granite cornice over red brick walls, laid in Flemish bond to upper floors, having granite entablature and cornice to second floor and brick pilasters dividing bays to first and second floors, granite platbands to first and third floors. Rendered and yellow brick walls to rear (south) elevation. Square-headed window openings with continuous granite sill courses or granite sills having replacement uPVC windows. Sill course forming cornice over recent timber shopfront. Located on south side of Aston Quay.
Aston Quay was laid out c.1680 on land reclaimed from the River Liffey and was named for Henry Aston, a Dublin merchant. The original buildings have been replaced over time and little fabric of early date survives. The buildings in this block were demolished in the 1930s and were subsequently rebuilt in a restrained classical style to house a variety of manufacturing and retail uses. Although this building has lost some original fabric, it retains its character and form, contributing positively to the streetscape as part of a continuous and unified terrace. The shared fenestration pattern and continuous granite entablature, cornice and parapet create a strong horizontal emphasis, giving the impression of a single cohesive unit. Carved granite is used to good effect to provide textural and tonal variation to the façade.
This does not grant access. Most recorded buildings are privately owned; view them only from public ground unless the owner allows entry.
Places near here
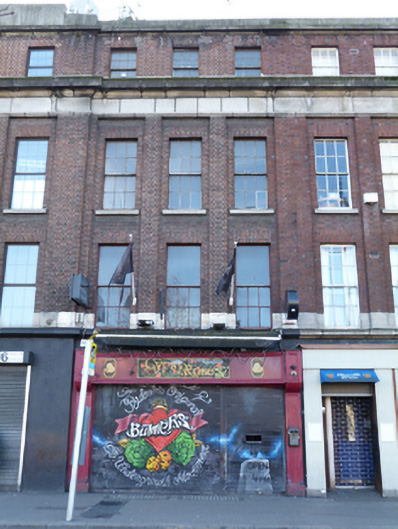 Gypsy Roseshop/retail outlet · 7 yd
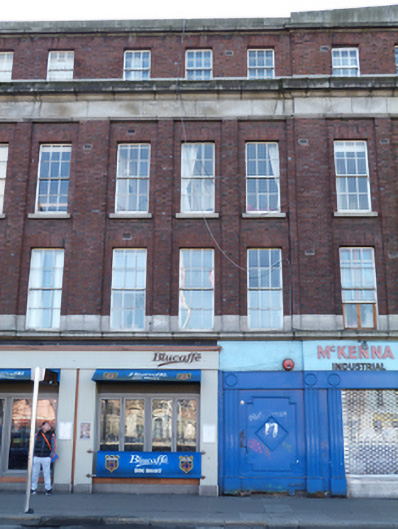 Blucaffeshop/retail outlet · 20 yd
 Seamus Heaney: Listen Now AgainMuseum · 197 yd
 SolartGallery · 218 yd
 Thomas Osborne DavisMonument · 239 yd
 William Smith O'Brien MonumentMonument · 267 yd
 St Winifred's WellMemorial · 285 yd
 Graveyard in Unknown TownlandGraveyard · 300 yd
 Bigleaf MapleBigleaf Maple · 416 yd
 Tourist Information CentreVisitor information · 468 yd
 Oriental planeOriental plane · 498 yd
 Battle of DublinMajor battlefield · 553 yd
Other information
Photo: National Inventory of Architectural Heritage · Website use allowed for educational or private purposes with source credit