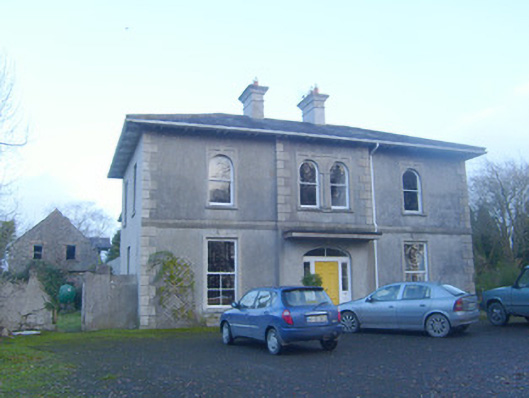
What is recorded here
Detached three-bay two-storey house, built in 1863, comprising shallow breakfront to front (west) elevation and three-bay two-storey extension to rear (east) elevation. Hipped slate roof with rendered chimneystacks and overhanging eaves having timber brackets. Lined-and-ruled rendered walls with render quoins and stringcourse. Roughcast rendered walls to north and south elevations. Round-headed openings to first floor having limestone sills and render surrounds with keystones over one-over-one pane timber sliding sash windows. Paired round-headed openings to breakfront, first floor, having limestone sill, render mullion with Doric style engaged column and one-over-one pane timber sliding sash windows. Square-headed openings to ground floor having render surrounds with keystones, limestone sills, one-over-four pane and one-over-six pane timber sliding sash windows. Entrance comprising timber cantilevered canopy over elliptical-headed opening with glazed overlight over timber panelled door with flanking sidelights. Square-headed opening to south elevation having render surround with keystone and glazed overlight over double-leaf half-glazed timber panelled doors. Three-bay two-storey outbuilding to east with gablet and adjoining elliptical-headed carriage arch. Pitched slate roof having cast-iron rainwater goods and timber bargeboard to gablet. Render over rubble limestone walls. Square-headed window openings with concrete sills. Camber-headed door opening. Square-headed door openings, some having timber battened doors. Red brick voussoirs to carriage arch. Pair of square-profile roughly dressed limestone piers to north-west having double-leaf cast-iron gates and rubble limestone boundary walls.
An appealing middle-size house of balanced proportions that retains most of its original form and massing, which is distinguished by the breakfront, varying window treatments to the different floors and decorative render details. The house may have been designed by the Limerick architect William Edward Corbett (1824-1904). The house forms a group with the outbuilding and carriage to the rear, which add context to the site.
This does not grant access. Most recorded buildings are privately owned; view them only from public ground unless the owner allows entry.
Places near here
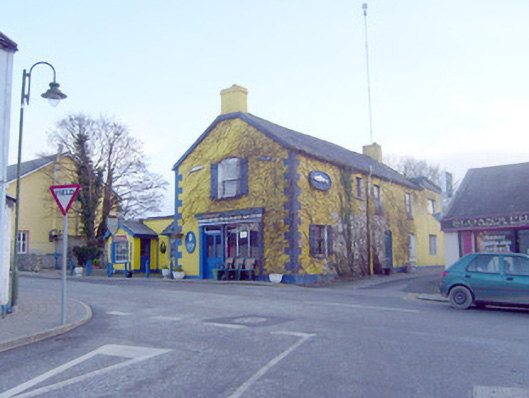 P.J. Guerincoaching inn · 104 yd
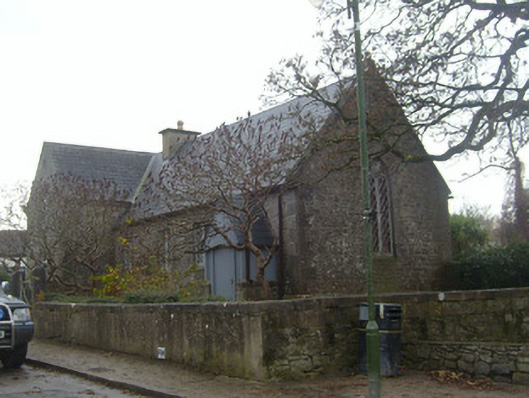 Stradbally National Schoolschool · 137 yd
 Castle ConnellRuins · 255 yd
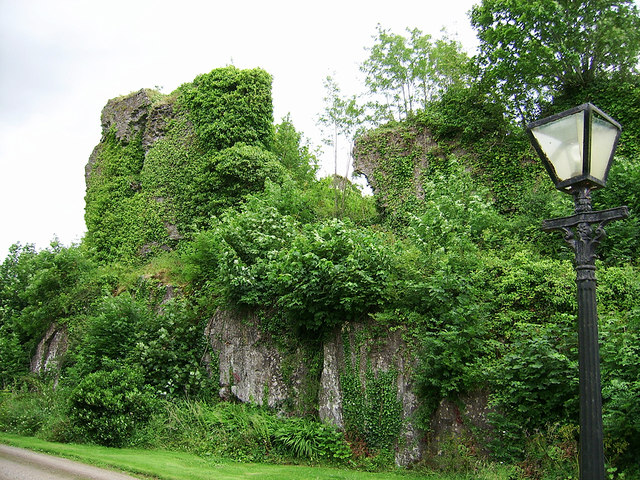 Castle Connell (in ruins)Castle, Anglo-Norman masonry castle · 255 yd
 Burial ground in Stradbally NorthBurial ground · 378 yd
 Cross in Cloon AND CommonsCross · 464 yd
 Old PumpHeritage attraction · 2.8 mi
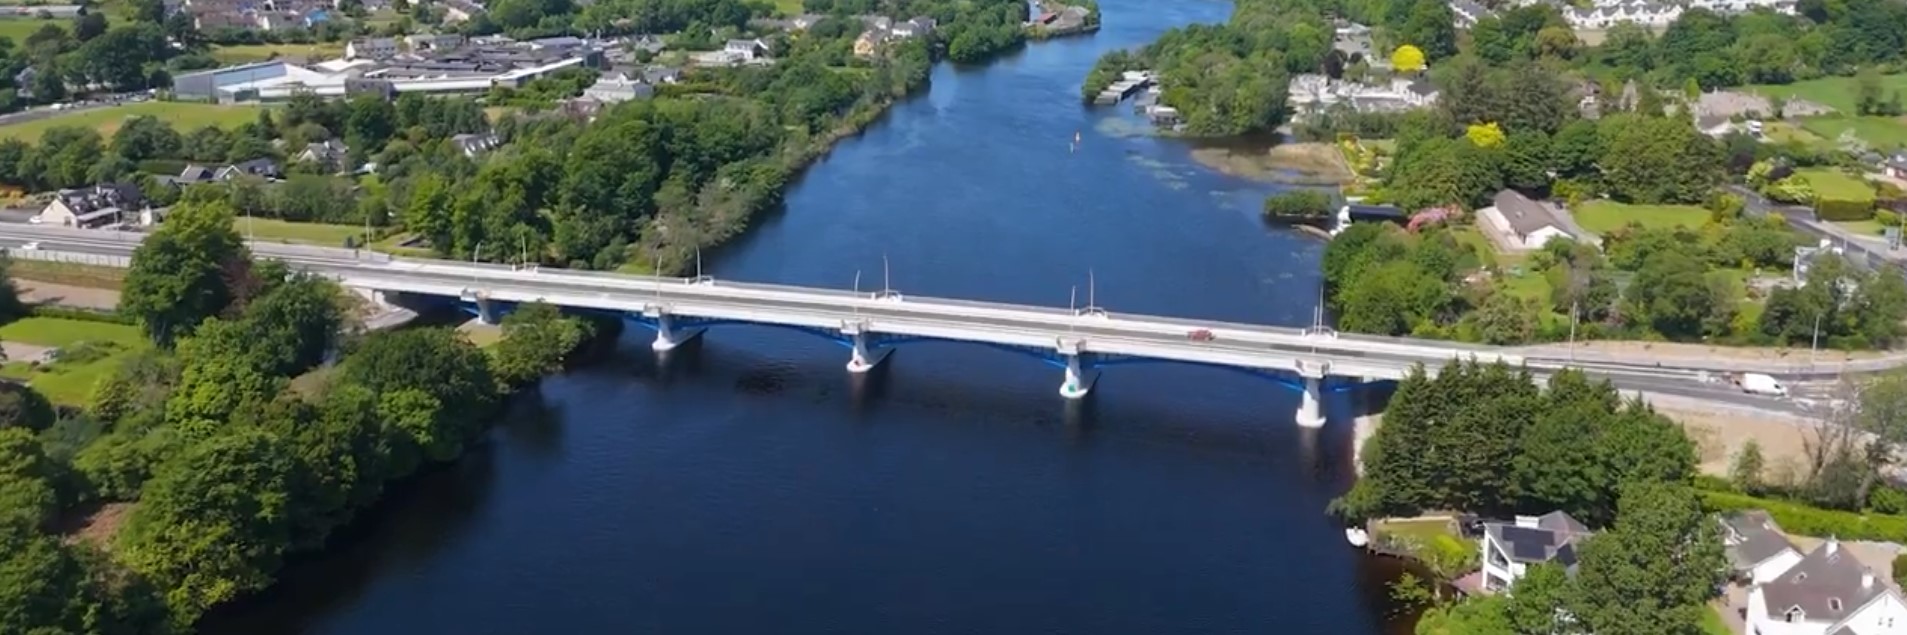 parking na O'Briena bridgeHeritage attraction · 2.8 mi
 Campus MapVisitor information · 4.0 mi
 Visitor CentreVisitor information · 4.0 mi
 The Pollagh TrailNature reserve · 4.6 mi
 Kilroughil Graveyard (Site of)Archaeological place · 4.9 mi
Other information
Photo: National Inventory of Architectural Heritage · Website use allowed for educational or private purposes with source credit