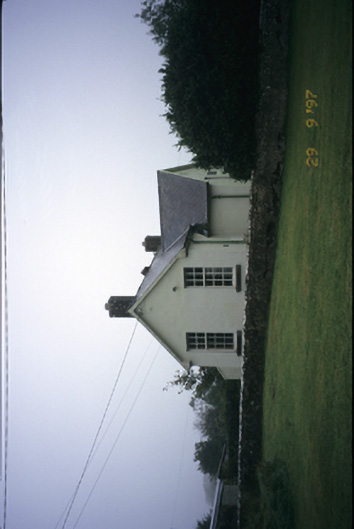
What is recorded here
Detached T-plan four-bay single-storey national school, dated 1929, comprising gabled two-bay central projection flanked by recessed end bays. Pitched slate roof with brick chimneystacks and cast-iron rainwater goods. Rendered walls with date plaque to projecting gable. Timber sliding sash windows with stone sills. Rendered piers and iron gates set in roughcast rendered boundary walls.
This does not grant access. Most recorded buildings are privately owned; view them only from public ground unless the owner allows entry.
Places near here
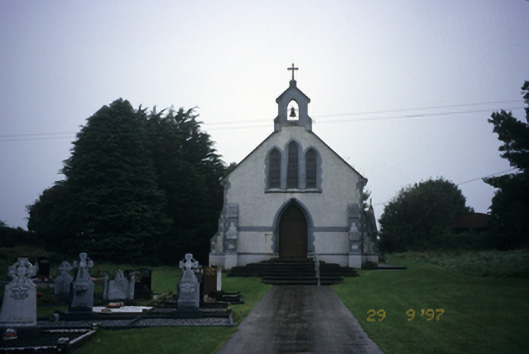 Saint Stephen's Catholic Churchchurch/chapel · 53 yd
 IndicatedFairy fort / stone ringfort · 308 yd
 CastleCastle, unclassified · 903 yd
 Knocksallaghbeg FortFairy fort / earthen ringfort · 1723 yd
 Tyredagh Castle (in ruins)Castle, tower house · 1735 yd
 Derrymore WoodWood · 2.0 mi
 Saint James's Catholic Churchchurch/chapel · 2.5 mi
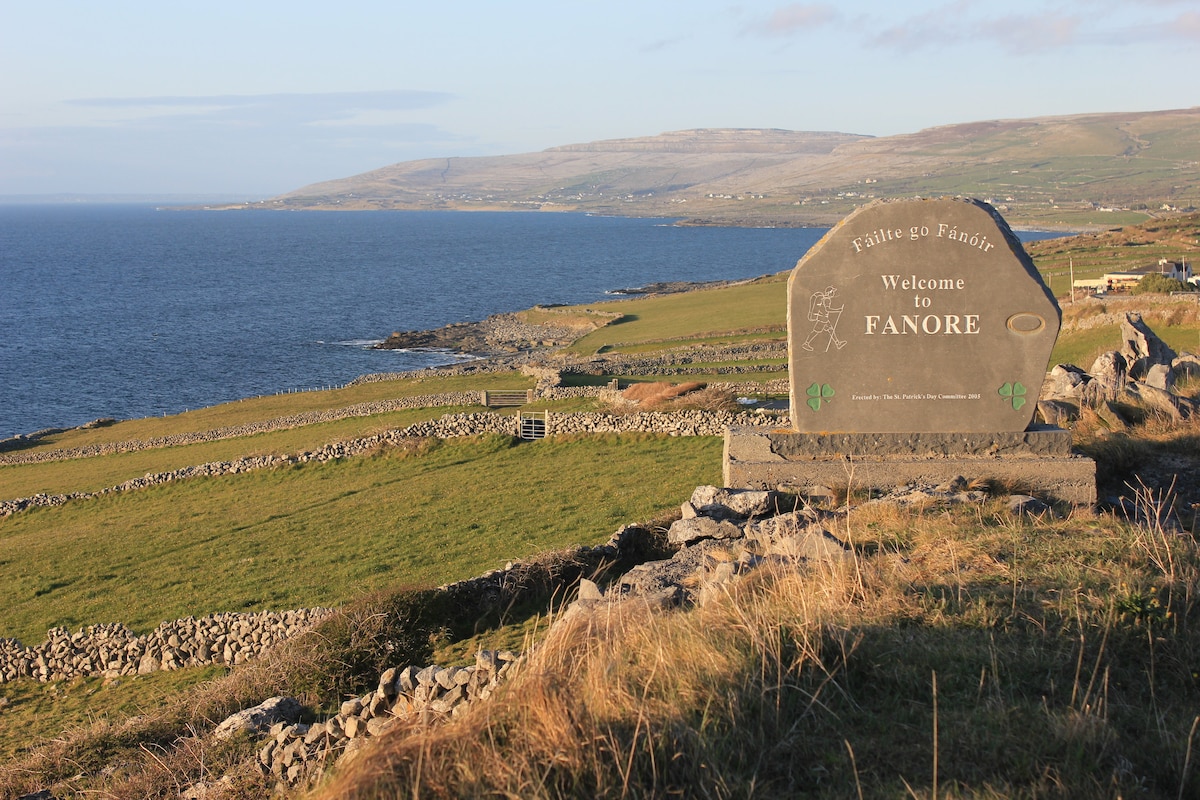 The StablesGallery · 3.0 mi
 Kilcatherine GraveyardWood · 3.7 mi
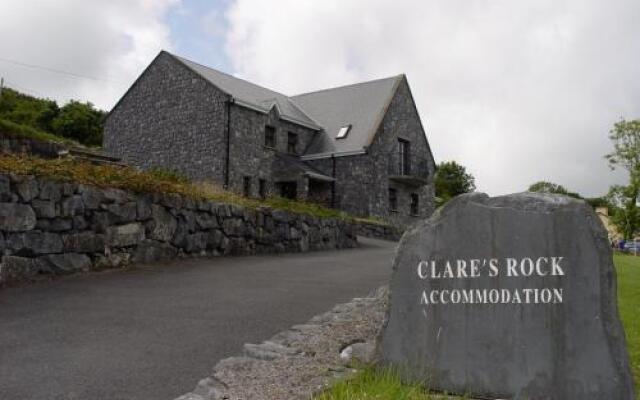 Cloghleagh RockNamed rock · 4.3 mi
 Mulkere MemorialMemorial · 4.5 mi
 Quin AbbeyHeritage attraction · 5.2 mi
Other information
Photo: National Inventory of Architectural Heritage · Website use allowed for educational or private purposes with source credit