What is recorded here
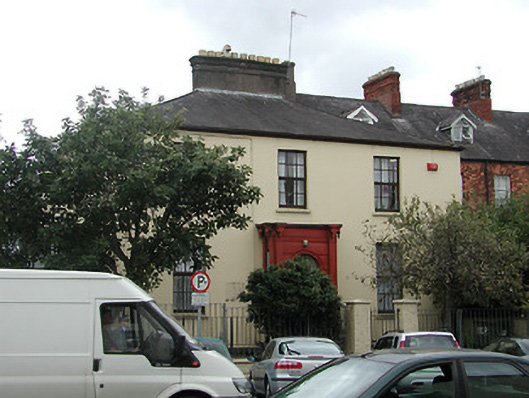
Detached three-bay two-storey over basement house, c. 1845; formerly a parsonage, now in use as school building. Hipped roof with rendered chimney stack at apex and having flat roofs to bays. Painted render finish. Square headed openings with cills to windows. Replacement timber casement windows to front and south elevations, with twin bay windows added to ground floor of south elevation, c. 1865. Round headed entrance porch with timber cornice, frieze and projecting pilasters having a round headed door opening with recessed door and a plain fanlight. Garden area to front bounded by low wall and simple steel railings, limestone steps to main entrance with wrought iron rails.
Although one of the most characteristic features of this building, its windows, have been replaced, this mid nineteenth century building retains its original scale and proportions as well as its distinctive decorative timber entrance porch. Significant also due to its association and grouping with St. John's Church.
This does not grant access. Most recorded buildings are privately owned; view them only from public ground unless the owner allows entry.
Places near here
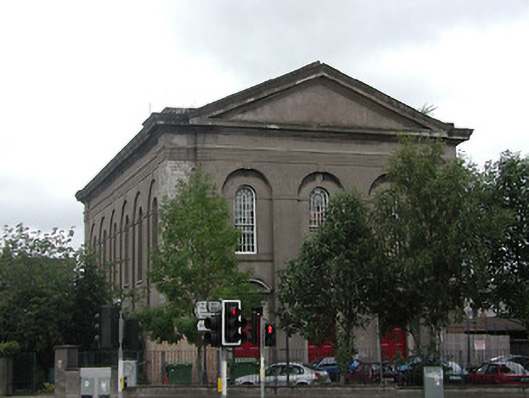 St John's Central Collegechurch/chapel · 33 yd
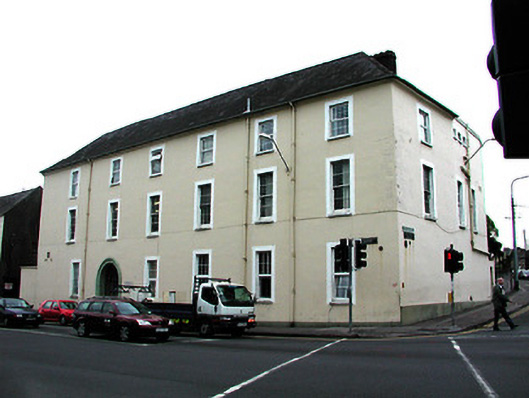 The Victoria Hospitalhospital/infirmary · 47 yd
 Burial ground in Cork CityBurial ground · 290 yd
 Fire hose monumentMemorial · 368 yd
 Cork 800 MemorialMonument · 439 yd
 Father MatthewMonument · 886 yd
 Cork WalksVisitor information · 975 yd
 Mashanaglass Castle (in Ruins)Castle, tower house · 19 mi
 Summerhouse WoodForest · 19 mi
 Ummera WoodWood · 20 mi
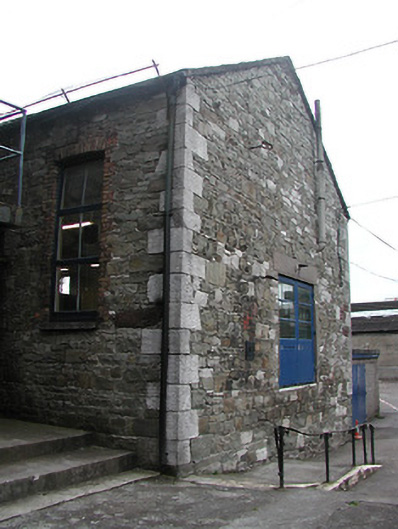 Scoil Eoin Naofaschool · 55 yd
 South Infirmaryhospital/infirmary · 59 yd
Other information
Photo: National Inventory of Architectural Heritage · Website use allowed for educational or private purposes with source credit