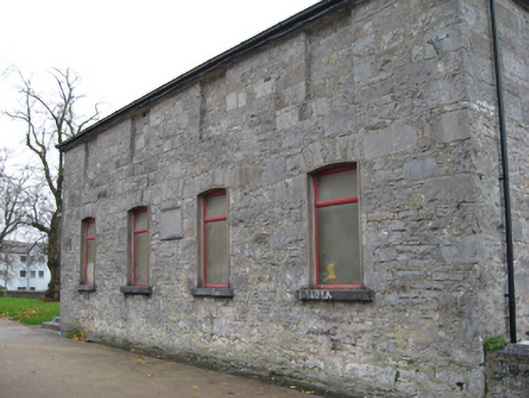
What is recorded here
Detached four-bay single-storey over basement parochial school with half-attic, extant 1838, on a rectangular plan with single-bay full-height side elevations. In alternative use, 1895. In alternative use, 1976. Renovated to accommodate alternative use. Now disused[?]. Replacement hipped artificial slate roof with ridge tiles, and uPVC rainwater goods on timber eaves boards on cut-limestone eaves retaining cast-iron downpipes. Repointed coursed rubble limestone walls originally rendered with hammered limestone flush quoins to corners. Camber-headed window openings centred on inscribed drag edged cut-limestone panel with drag edged dragged cut-limestone sills, and repointed hammered limestone voussoirs framing replacement timber casement windows. Set on green.
A parochial school representing an integral component of the early nineteenth-century built heritage of Castlebar with the architectural value of the composition, 'a handsome building erected [with a grant] from the rector's school funds' (Lewis 1837 I, 289), suggested by such attributes as the compact rectilinear plan form; and the symmetrical frontage centred on a plaque showing two attempts at inscription. However, while the elementary form and massing survive intact, neither the removal of the surface finish nor the introduction of replacement fittings to the openings has had a beneficial impact on the external expression or integrity of a parochial school making a pleasing visual statement in The Mall.
This does not grant access. Most recorded buildings are privately owned; view them only from public ground unless the owner allows entry.
Places near here
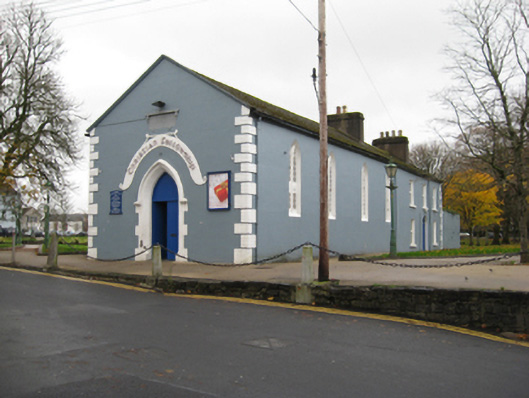 Castlebar Methodist Chapelchurch/chapel · 24 yd
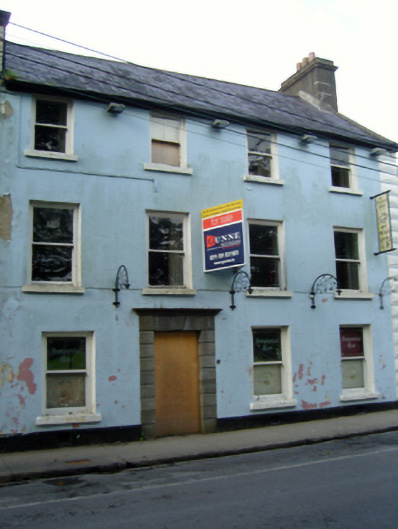 The Imperial Hotelhouse · 51 yd
 1798 MemorialMemorial · 147 yd
 Saint John Baptist de La SalleMemorial · 480 yd
 Battle of CastlebarMajor battlefield · 720 yd
 Black FortFairy fort / earthen ringfort · 1137 yd
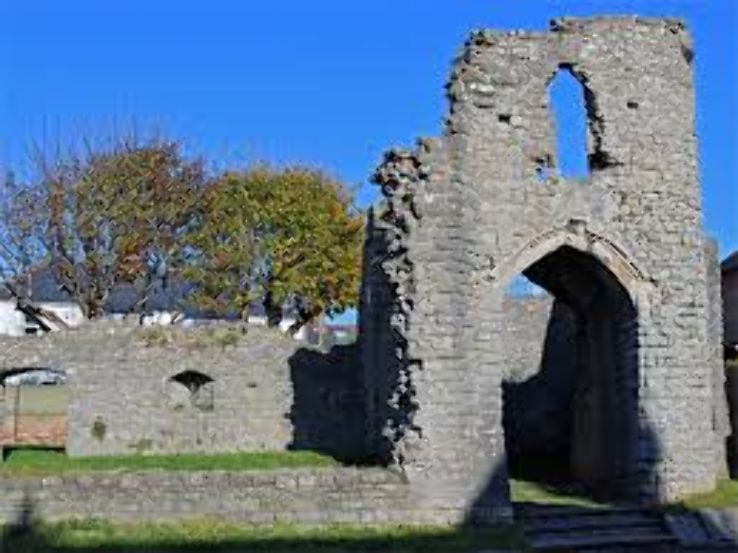 Barry CastleRuins · 1249 yd
 IndicatedFairy fort / earthen ringfort · 1481 yd
 Breaffy WoodsWood · 2.3 mi
 Cock IslandWood · 2.5 mi
 Kinturk CastleCastle · 4.0 mi
 National Museum of Ireland, Country LifeMuseum · 4.2 mi
Other information
Photo: National Inventory of Architectural Heritage · Website use allowed for educational or private purposes with source credit