
What is recorded here
Detached two-bay single-storey former school master's house, built c.1860, having pitched roof porch to front (east) and recent flat roof extension to rear (west). Now in use as domestic residence. Pitched slate roof with red brick chimneystack, uPVC clad eaves and uPVC rainwater goods. Dressed rubble stone wall to front elevation, having roughcast rendered walls to side (north, south) elevations and extension with rendered plinth band. Camber- and square-headed window openings with stone sills, red brick block-and-start surrounds, red brick voussoirs and uPVC casement windows. Camber-headed door opening to porch, having brick surround with rubbed voussoirs, timber panelled door and single-pane overlight. Set within former school grounds having rendered enclosing boundary walls to front and sides with square-profile piers and gate piers holding wrought-iron fence.
An attractive former school master's house most likely built at the same time as the Old Head of Kinsale national school. This house serves as an interesting reminder of the housing provisions made at some schools at the time. The house retains much of its original form and character, evident in the slate roof and the red brick window surrounds. The red brick window surrounds present an excellent contrast to the rubble stone walls and greatly enhance the building's visual appeal.
This does not grant access. Most recorded buildings are privately owned; view them only from public ground unless the owner allows entry.
Places near here
 Old Head of Kinsale National Schoolschool · 36 yd
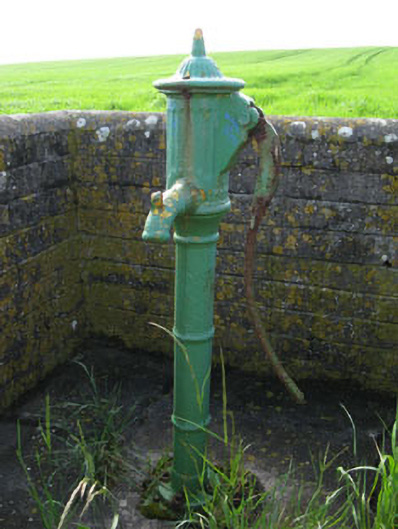 water pumpwater pump · 115 yd
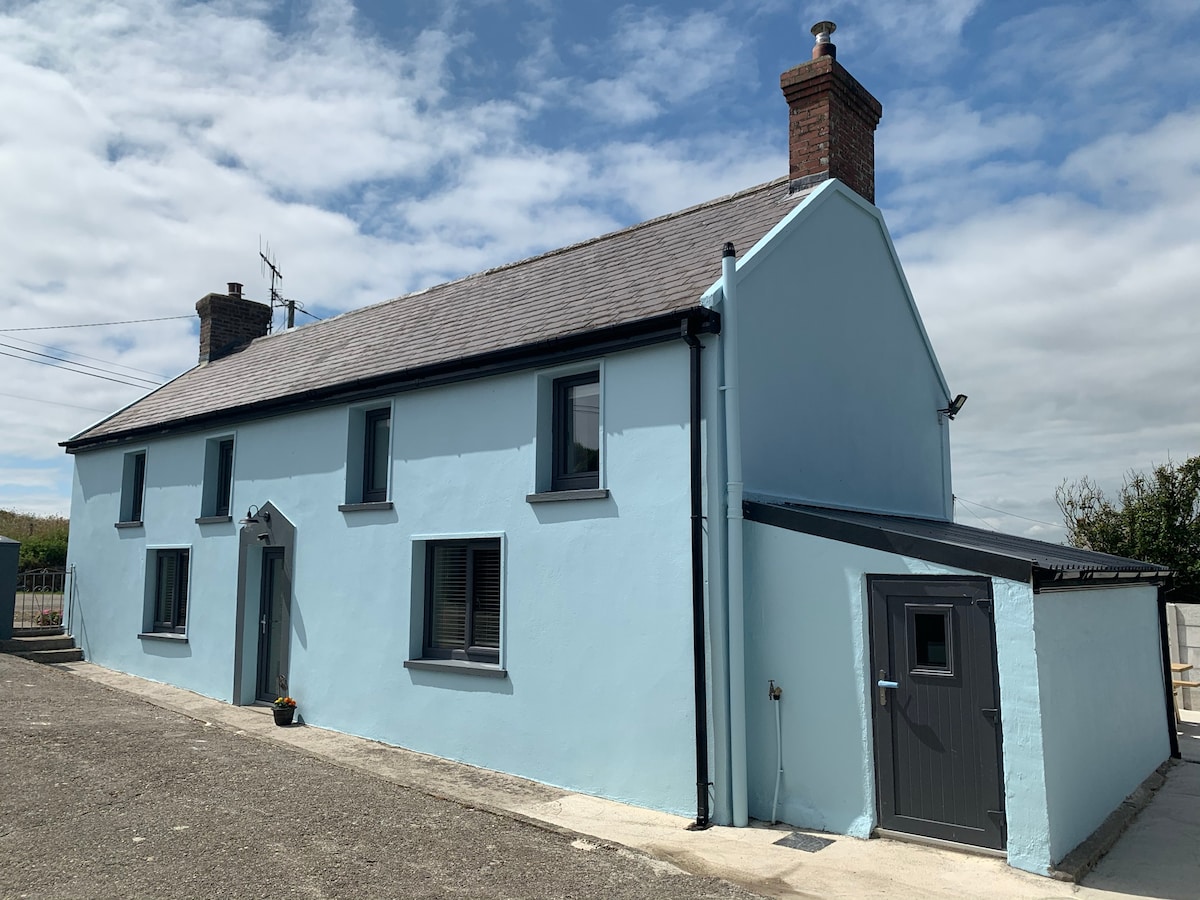 Burial in Lispatrick LowerBurial · 282 yd
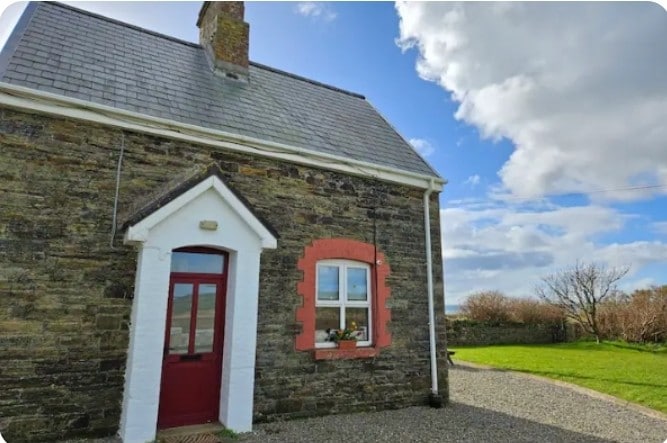 Fulacht fia in Lispatrick LowerFulacht fia · 325 yd
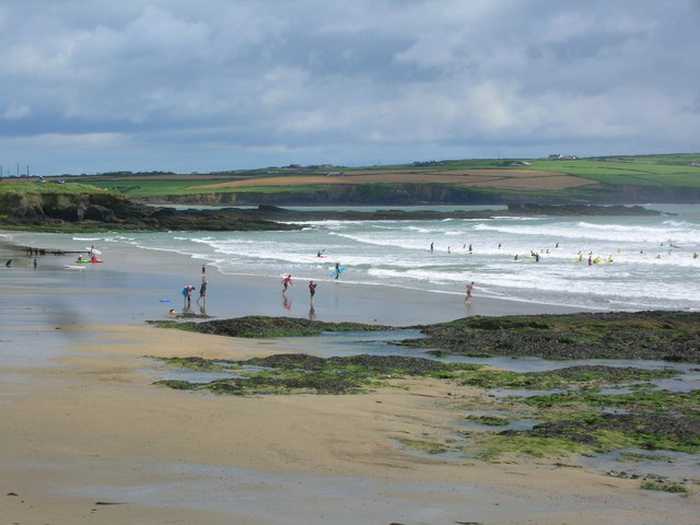 Garrylucas, White StrandBeach / strand · 525 yd
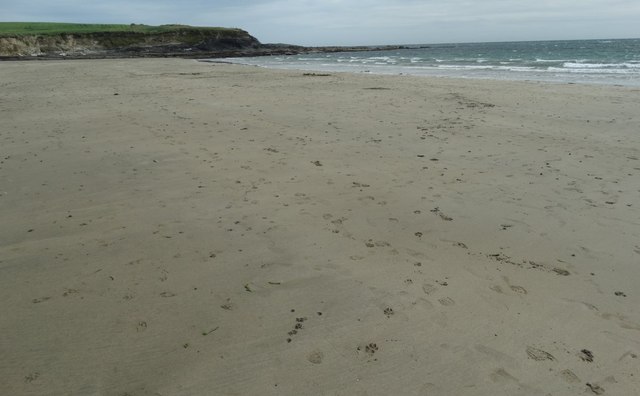 White StrandBeach / strand · 579 yd
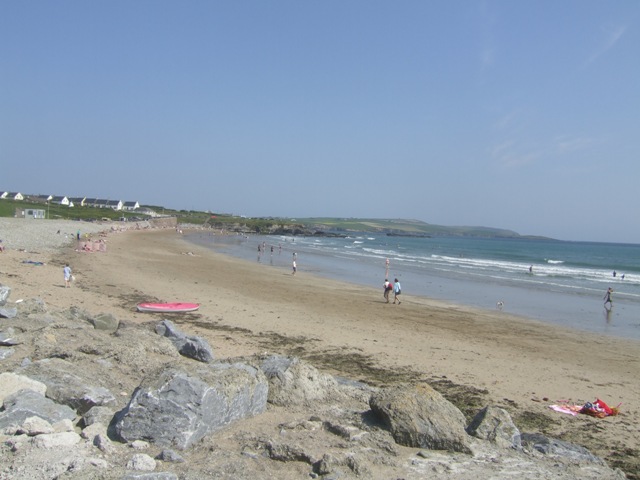 Garretstown StrandBeach / strand · 1730 yd
 Lusitania MemorialMonument · 1.4 mi
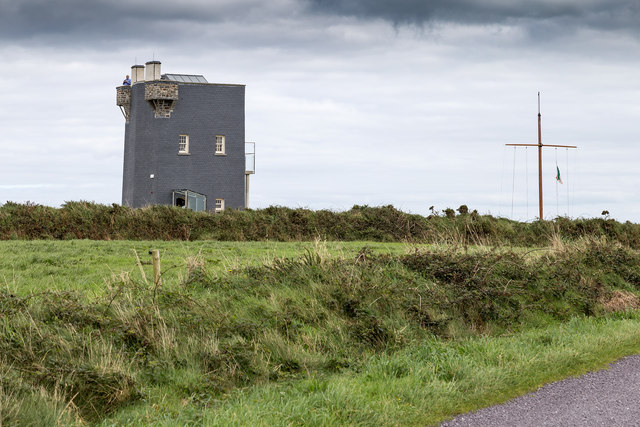 Old HeadViewpoint · 1.5 mi
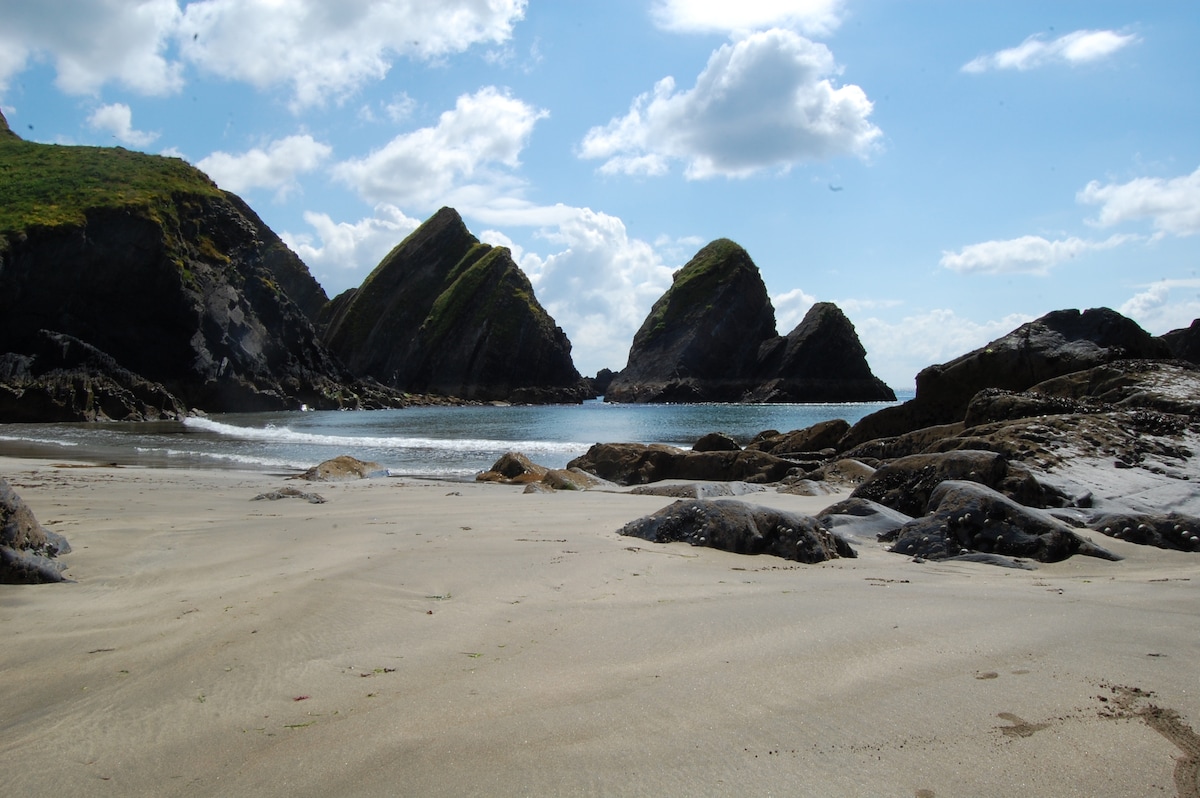 Minane IslandIsland · 1.5 mi
 De Courcey CastleCastle · 1.6 mi
 Bawn in Downmacpatrick OR Old HeadBawn · 1.6 mi
Other information
Photo: National Inventory of Architectural Heritage · Website use allowed for educational or private purposes with source credit