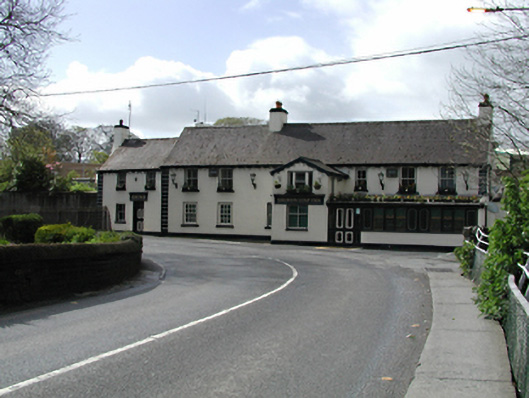
What is recorded here
Detached nine-bay two-storey public house, c. 1850, with eastern two bays a later extension. Smooth rendered walls with base course and parallel quoins to corners. Square-headed window openings with stone sills housing variety of timber sash windows. Projecting gabled entrance porch, timber panelled door. Pitched slate roof with three rendered chimney stacks. Glazed single-storey extension to front, single-storey extension to rere.
A simple, well-proportioned street-fronted public house, located on a prominent corner just outside Leixlip village.
This does not grant access. Most recorded buildings are privately owned; view them only from public ground unless the owner allows entry.
Places near here
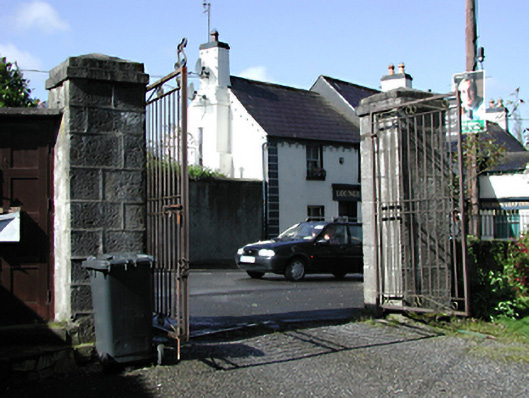 Lucan Housedemesne walls/gates/railings · 35 yd
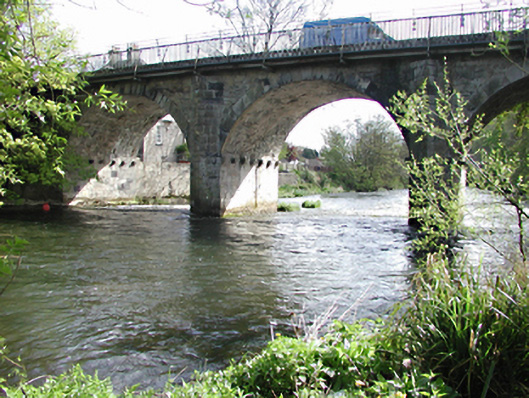 Leixlip Bridgebridge · 68 yd
 Guinness' BreweryMemorial · 224 yd
 Ice Ho.Icehouse · 248 yd
 Leixlip MonumentMemorial · 307 yd
 Font in LeixlipFont · 329 yd
 Sli Na Sláinte Leixlip SliWalking route · 930 yd
 Squirrel WoodWood · 1038 yd
 Sli Na Sláinte Leixlip Lucan DesmenseWalking route · 1210 yd
 Lucan DemenseHeritage attraction · 1359 yd
 The Wonderful BarnHeritage attraction · 1747 yd
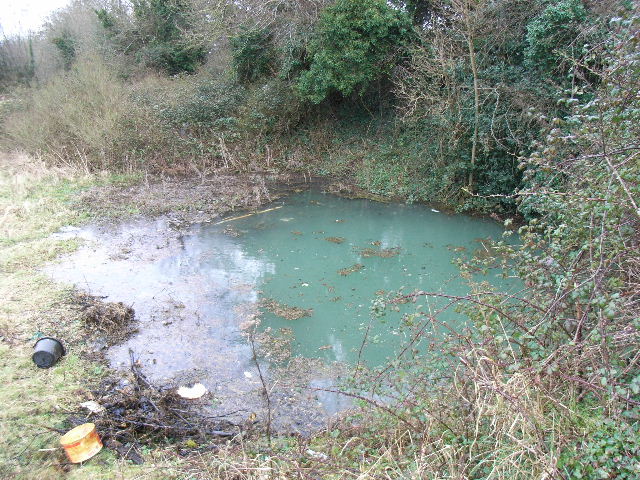 Leixlip Spa - SpringSpring · 1.0 mi
Other information
Photo: National Inventory of Architectural Heritage · Website use allowed for educational or private purposes with source credit