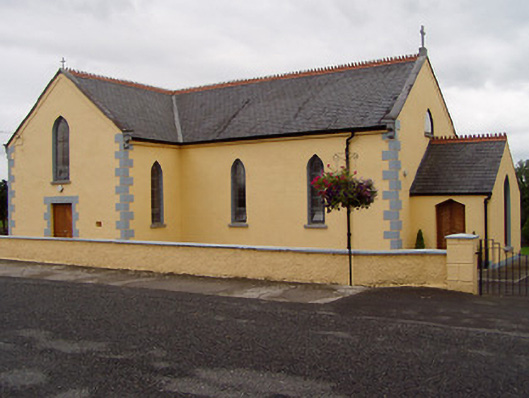
What is recorded here
Freestanding gable-fronted T-plan Catholic church, built c.1840, with two-bay side elevations to nave, single-bay transepts, later porch to front and sacristy to south. Pitched re-slated roof with ceramic ridge cresting. Lined-and-ruled rendered walls with render quoins. Pointed-arch windows with stained glass and cut limestone sills. Chamfered cut-stone windows flanking altar end. Replacement timber double-leaf door in triangular-headed opening to porch and square-headed opening with block-and-start surround in east transept. Sacristy has two-over-two pane timber sliding sash and pointed-arch windows. Rendered boundary walls with cast-iron gates.
Located close to the roadside, this chapel makes a notable contribution to the surrounding area. The scale and form of the building are typical of the architectural design employed by the Catholic Church in the period following Emancipation. The building retains interesting features and materials, such as the limestone dressings, stained-glass windows and interior features.
This does not grant access. Most recorded buildings are privately owned; view them only from public ground unless the owner allows entry.
Places near here
 James Devaney MemorialMemorial · 352 yd
 Kilruane Church (in Ruins)Church · 1279 yd
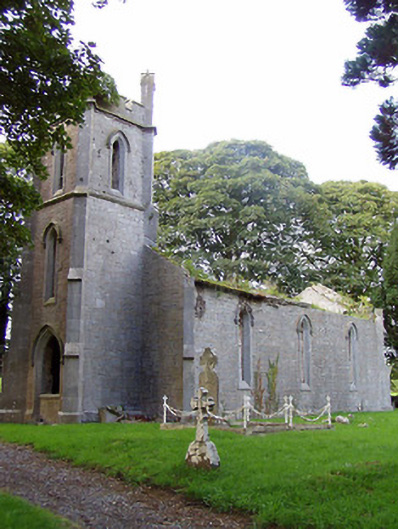 Kilruane Churchchurch/chapel · 1297 yd
 Site of CastleCastle, unclassified · 1.2 mi
 Shean FortsFairy fort / earthen ringfort · 1.2 mi
 RathurlesFairy fort / earthen ringfort · 1.2 mi
 Bawn in Graigue Upper (ardcrony Par.)Bawn · 1.2 mi
 Ballycapple WoodForest · 2.7 mi
 Old BarracksHeritage attraction · 2.9 mi
 Nenagh Heritage CentreMuseum · 3.2 mi
 Knigh HillMountain / peak · 3.9 mi
 Gibbet HillMountain / peak · 4.1 mi
Other information
Photo: National Inventory of Architectural Heritage · Website use allowed for educational or private purposes with source credit