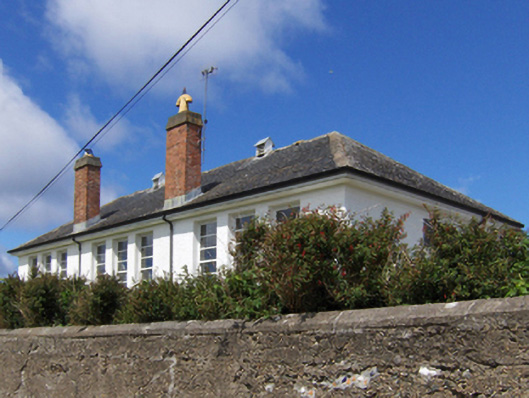
What is recorded here
Detached three-bay single-storey national school, opened 1937, on a symmetrical plan. Closed, 1971. Derelict, 1998. Renovated, 2002, to accommodate private residential use. Hipped slate roof with clay ridge tiles centred on louvered vents, paired red brick Running bond "wallhead" chimney stacks having concrete capping supporting yellow terracotta tapered pots, and cast-iron rainwater goods on timber eaves boards on slightly overhanging box eaves retaining cast-iron downpipes. Roughcast walls on rendered chamfered plinth with rendered band to eaves. Square-headed window openings with concrete sills, and concealed dressings framing replacement three-over-three sash windows having horizontal glazing bars. Set in landscaped grounds with boundary wall to perimeter having concrete coping.
A national school erected to a standardised design by the Office of Public Works (established 1831) representing an integral component of the twentieth-century built heritage of the rural environs of Louisburgh. Having been successfully restored following a prolonged period of neglect, the elementary form and massing survive intact together with substantial quantities of the original or sympathetically replicated fabric, thus upholding the character or integrity of a national school making a pleasing visual statement in a hillside setting.
This does not grant access. Most recorded buildings are privately owned; view them only from public ground unless the owner allows entry.
Places near here
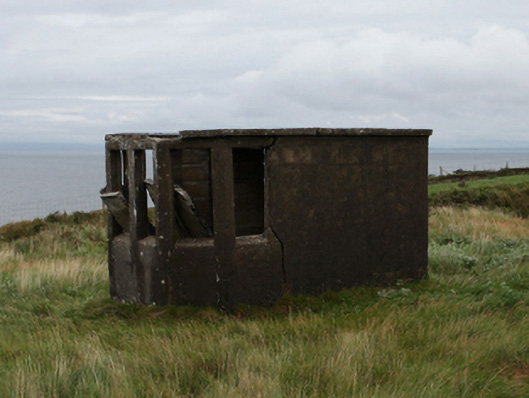 watch towerwatch tower · 468 yd
 IndicatedFairy fort / earthen ringfort · 755 yd
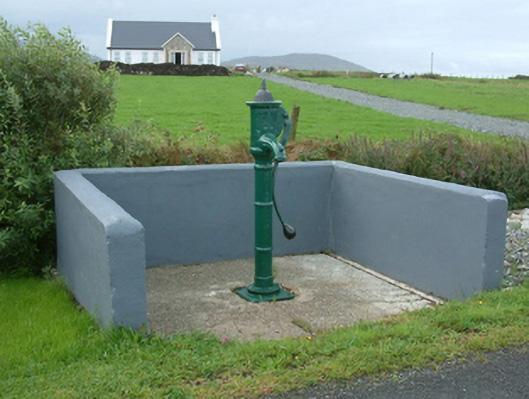 water pumpwater pump · 1.3 mi
 Turloughbeg StrandBeach / strand · 1.3 mi
 Carrownisky BeachBeach / strand · 1.5 mi
 O'Malley's CastleCastle · 2.2 mi
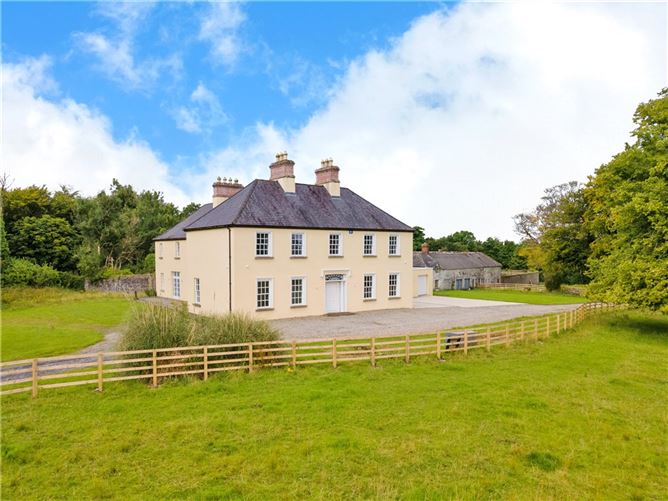 Enclosure in Bunnamohaun,lecarrow (murrisk By.)Enclosure · 2.3 mi
 Granuaile's CastleCastle · 3.9 mi
 Oldhead Wood Nature ReserveWood · 4.0 mi
 Clare IslandIsland · 5.8 mi
 ScalpatruceMountain / peak · 5.9 mi
 KnockmoreMountain / peak · 6.6 mi
Other information
Photo: National Inventory of Architectural Heritage · Website use allowed for educational or private purposes with source credit