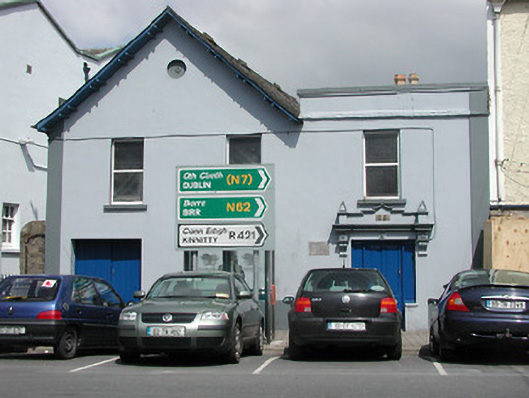
What is recorded here
End-of-terrace L-plan three-bay two-storey former Masonic hall, built 1881, partly gable-fronted and having integral carriageway. Flat and pitched slate roofs with rendered chimneystacks. Rendered walls with limestone date plaque inscribed 1773. Square-headed openings with fixed timber windows and stone sills. Square-headed carriage arch with timber battened double-leaf door. Square-headed doorway with timber panelled door having render brackets, cornice, pediment, replacement timber door with sidelights and with limestone date plaque above.
This former Masonic hall is a modest building with interesting decorative details, including render decoration to the entrance, and date plaques. It offers diversity of form and size to the streetscape and forms part of the social history of the town.
This does not grant access. Most recorded buildings are privately owned; view them only from public ground unless the owner allows entry.
Places near here
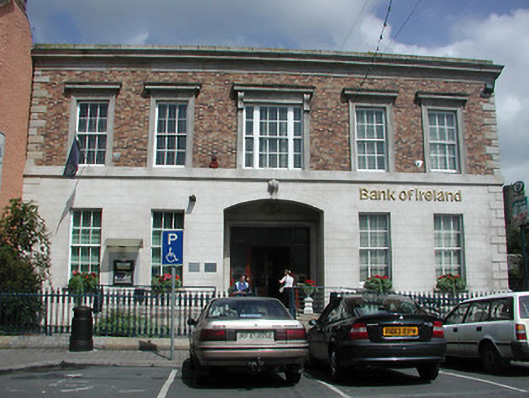 Bank of Irelandbank/financial institution · 18 yd
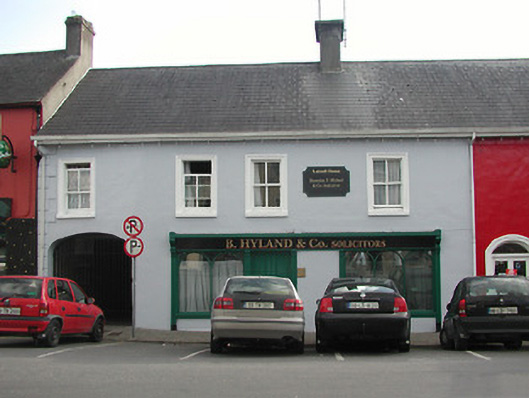 Luttrell Househouse · 40 yd
 Saint Cronans CrossMonument · 87 yd
 CastleCastle, Anglo-Norman masonry castle · 92 yd
 Round TowerRound tower · 95 yd
 Roscrea Petty Sessions HouseHeritage attraction · 231 yd
 European ashEuropean ash · 623 yd
 Millennium GardenMemorial · 1621 yd
 Bawn in DungarBawn · 1.3 mi
 European YewEuropean Yew · 1.5 mi
 Golden Grove HillMountain / peak · 2.2 mi
 Eagle HillMountain / peak · 2.8 mi
Other information
Photo: National Inventory of Architectural Heritage · Website use allowed for educational or private purposes with source credit