What is recorded here
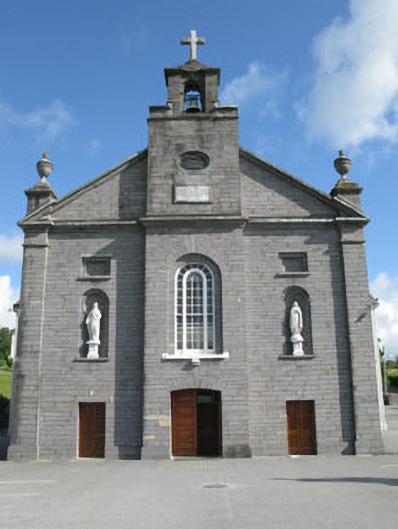
Freestanding pedimented double-height Catholic church, built 1834, comprising three-bay entrance front with central breakfront, four-bay nave with single-bay transepts, slightly recessed chancel and sacristy to rear. Pitched slate roofs with cast-iron rainwater goods and having cut-limestone bellcote. Stone cross and urns acroteria to pediment. Ashlar limestone walls to front elevation, with end pilasters and having moulded architrave and cornice to pediment. Round-headed niches with statuary having square-headed blind openings above, set flanking central breakfront. Inset plaque below bellcote. Rubble stone walls to rear (north) elevation of transepts. Rendered walls to remaining elevations. Round-headed window openings within round-headed recesses having timber framed margined twelve-over-twelve pane faux-sash windows with stone sills. Camber-headed openings to gable elevations of transepts at ground floor level with stained glass windows and stone sills. Square-headed openings to porches at rear having fixed timber framed multi-pane windows with stone sills and lintels. Round-headed window openings to rear of transepts at gallery level with stone voussoirs and lead-lined stained glass windows. Oval louvred opening to bellcote. Camber-headed door opening to breakfront porch with limestone voussoirs and keystone and double-leaf timber panelled doors. Square-headed door openings to front elevation of nave with double-leaf timber panelled doors. Square-headed openings to transepts with timber panelled doors. Caisson panelled ceilings to interior with timber framed galleries to transepts and south of nave, and having highly ornate marble Corinthian reredos to chancel. Pairs of ashlar limestone gate piers flanking spear-headed gates and set within boundary walls with spear-headed railings.
This elegant structure, built to designs prepared by the Pain brothers, is a key feature of the Dunmanway streetscape. Classically inspired design is seen in the pedimented façade with its pilasters and carved finials. Highly ornate interior features add artistic interest. It is an excellent example of the work of these renowned architects.
This does not grant access. Most recorded buildings are privately owned; view them only from public ground unless the owner allows entry.
Places near here
 Graveyard in Dunmanway NorthGraveyard · 17 yd
 Saint Patrick's Catholic Churchpresbytery/parochial/curate's house · 73 yd
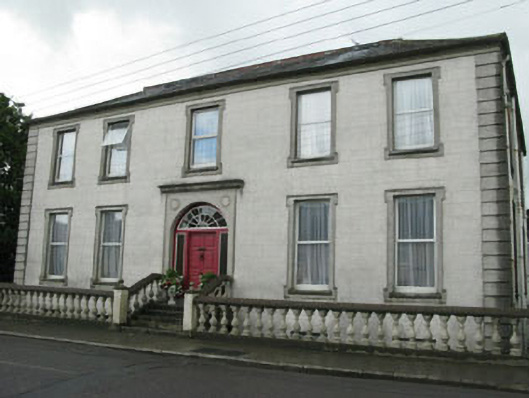 Carbery HouseOfficially recorded historic building · 408 yd
 G. Yd.Graveyard · 643 yd
 Hexagon RockMass-rock · 750 yd
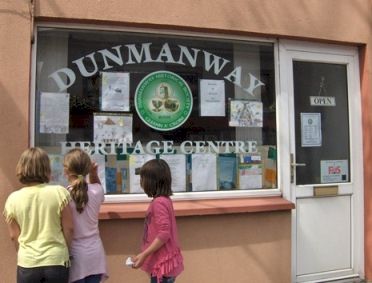 Dunmanway Heritage CentreVisitor information · 787 yd
 Castle (Site of)Castle, Anglo-Norman masonry castle · 1278 yd
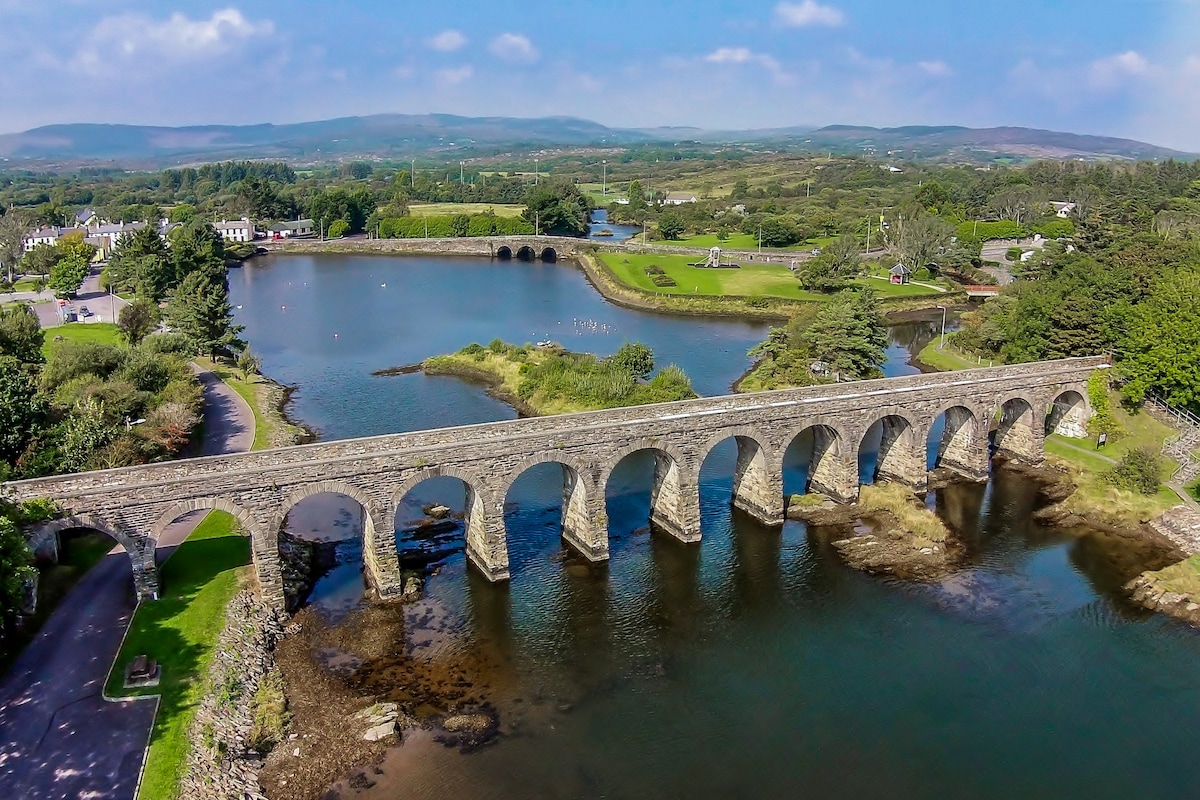 Mount GunneryMountain / peak · 1.2 mi
 Funmanway Adventure LandHeritage attraction · 1.5 mi
 Mohona WoodWood · 1.9 mi
 Ballynacarriga CastleCastle, tower house · 3.5 mi
 Graveyard in ToughmacdermodyGraveyard · 4.2 mi
Other information
Photo: National Inventory of Architectural Heritage · Website use allowed for educational or private purposes with source credit