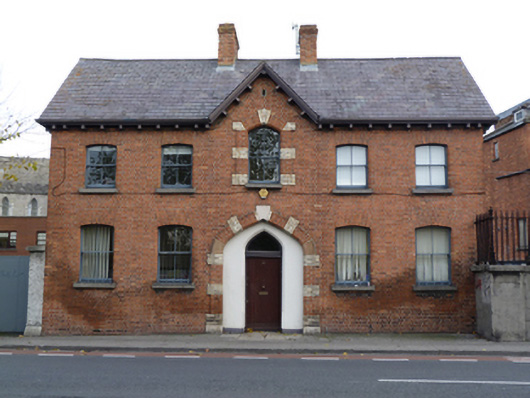
What is recorded here
Freestanding five-bay three-storey former school house, built c.1870, with gablet to centre. Now in use as offices. Pitched slate roof with corbelled eaves, red brick chimneystacks and cast-iron rainwater goods. Red brick laid in Flemish bond to front (south) and east elevation having decorative recessed panels of yellow brick to east elevation. Yellow brick laid in English garden wall bond to west elevation. Segmental-headed window openings with granite sills, red brick voussoirs and bull-nosed reveals and two-over-two pane timber sash windows. Wrought-iron window guards to ground floor. Tudor-arched window opening to gablet, with polychrome brick block-and-start surround, granite sill and two-over-two pane timber sash window. Tudor-arched door opening with polychrome brick block-and-start surround, rendered reveals, timber door and overlight.
Built as a choir school by Dean West, this building is part of a group of well-built eighteenth- and nineteenth-century structures associated with St. Patrick’s Cathedral. The Tudor detailing is typical of religious and education buildings of the late nineteenth century. The polychrome brick opening dressings, yellow brick side elevation and exposed yellow brick panels to the east elevation add colour and contrast to both the building and the streetscape.
This does not grant access. Most recorded buildings are privately owned; view them only from public ground unless the owner allows entry.
Places near here
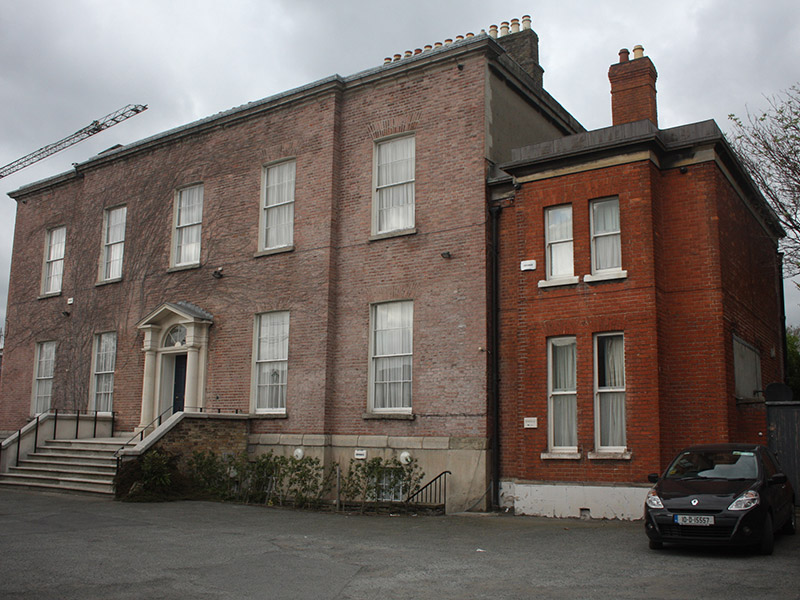 Deanery of St Patrick's Cathedraldeanery · 33 yd
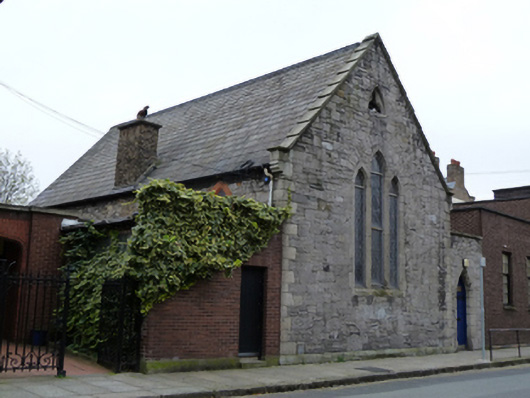 Saint Patrick's Cathedral Choir Schoolschool · 61 yd
 Library in Unknown TownlandLibrary · 89 yd
 Cathed., St. PatricksCathedral · 99 yd
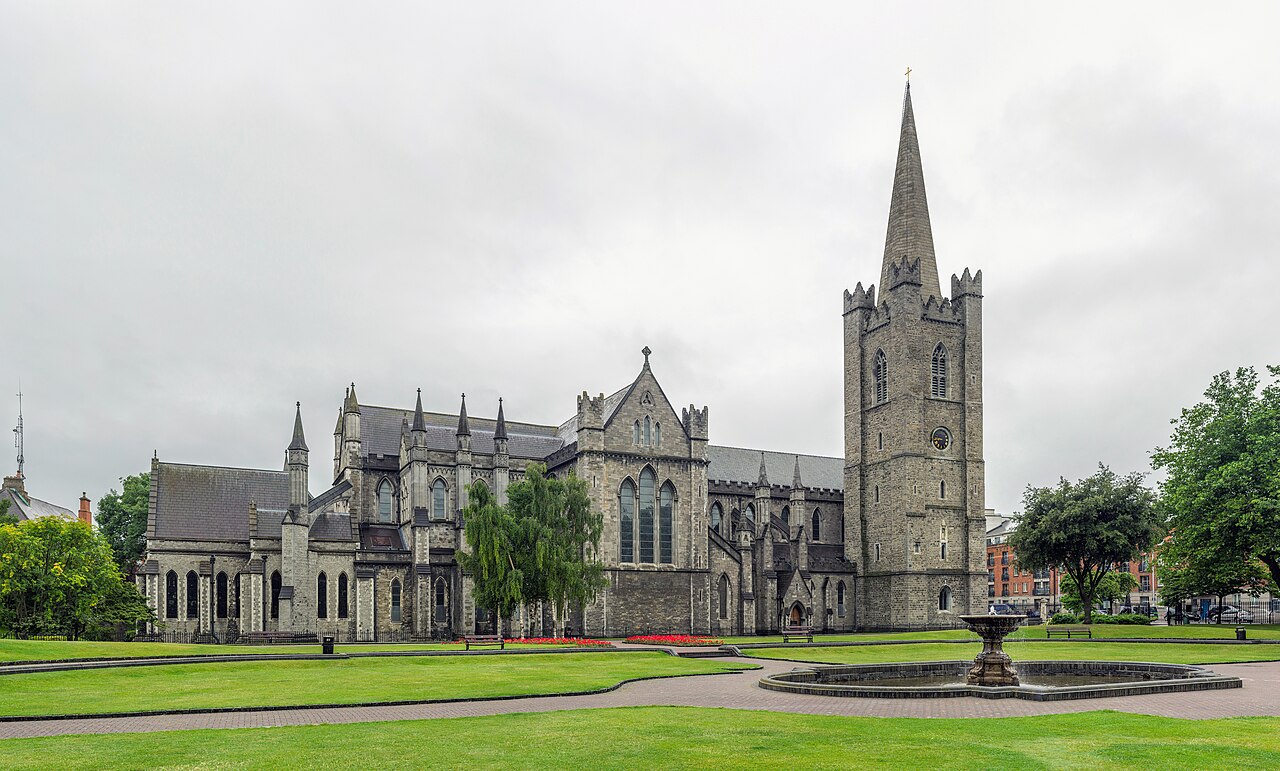 Saint Patrick's CathedralHeritage attraction · 108 yd
 Graveyard in Unknown TownlandGraveyard · 149 yd
 Site of Saint Patrick's wellMemorial · 166 yd
 Pallas StudiosGallery · 230 yd
 Medieval DublinVisitor information · 608 yd
 CastleCastle, Anglo-Norman masonry castle · 613 yd
 European PearEuropean Pear · 1101 yd
 Bigleaf MapleBigleaf Maple · 1261 yd
Other information
Photo: National Inventory of Architectural Heritage · Website use allowed for educational or private purposes with source credit