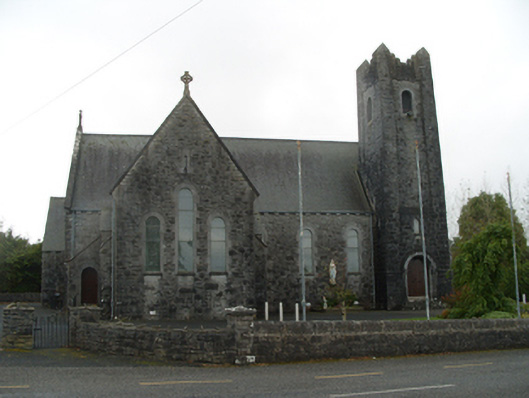
What is recorded here
Freestanding Roman Catholic Church, dated 1931, having cruciform plan with three-stage bell tower to north-west corner of nave, U-plan baptistery to west end, sacristy to south-east corner of nave, and lean-to porch to re-entrant corner at north-east. Pitched natural slate roof with cast-iron ogee-profile gutter set on bullnose stone corbels, with round-profile downpipes, and having cut-stone copings to gables. Coursed hammer-dressed snecked limestone walls. Gabled shallow projections to east and west walls of north transept. Round-headed stained-glass windows to north, south and east elevations. Altar window, depicting Crucifixion, by Harry Clarke Studios. Triangular-headed stained-glass windows to west gable. Dressed limestone sills and surrounds to all window openings. Square-headed trio of windows to sacristy. Romanesque-style entrance door to tower having engaged carved limestone colonnettes, chevron-faced voussoirs and hood-moulding. Church interior has marbled tiled altar with backdrop to gable comprising timber doorway feature of diminishing round arches, clustered columns between nave and transepts supporting round-headed arcade. Entrance to baptistry from nave is through Romanesque archway leading to annex beyond which has similar Romanesque archway at baptistry itself. Ornamented wrought-iron gates at second archway. Timber arch-brace truss roof to nave supported on bull nose corbels. Triple-light round-headed lights to east window. Church set in own grounds with mature planting to south-east, with random rubble limestone boundary wall and decorative metal gates.
This handsome church is embellished by its fine stonework and stained-glass windows, the altar window being by the renowned Harry Clarke Studios. The detailing around the main entrance is consistent with the Hiberno-Romanesque Revival which had gained popularity in the earlier twentieth century, as is the use of interlace in the side windows of the nave and of baptistry and to the altar itself. The ornamental gates to the unusual baptistry also display interlace. The tower, reminiscent of the form of an abbey tower, announces the church from a distance. The building adds significantly to the architectural heritage of the area and, as a centre for religious worship, Saint Michael's Catholic Church is an important building in the local community. Saint Michael's Catholic Church is also known as the Father Michael Griffin Memorial Church and commemorates the Gorteen-born Reverend Michael Griffin (1892-1920) who was murdered (14th November 1920) during the Irish War of Independence (1919-21).
This does not grant access. Most recorded buildings are privately owned; view them only from public ground unless the owner allows entry.
Places near here
 R. C. ChapelChurch · 432 yd
 Cross KerrillCross · 1.1 mi
 Abbey (in ruins)Religious house, Franciscan Third Order Regular · 1.1 mi
 Enclosure in Ballyglass (tiaquin By.),sheeaun (tiaquin By.)Enclosure · 1.3 mi
 Tiaquin Castle (Site of)Castle, unclassified · 2.8 mi
 Garbally Castle (in ruins)Castle, tower house · 3.6 mi
 Menlough IRAMemorial · 3.8 mi
 Woodlawn WoodsForest · 4.4 mi
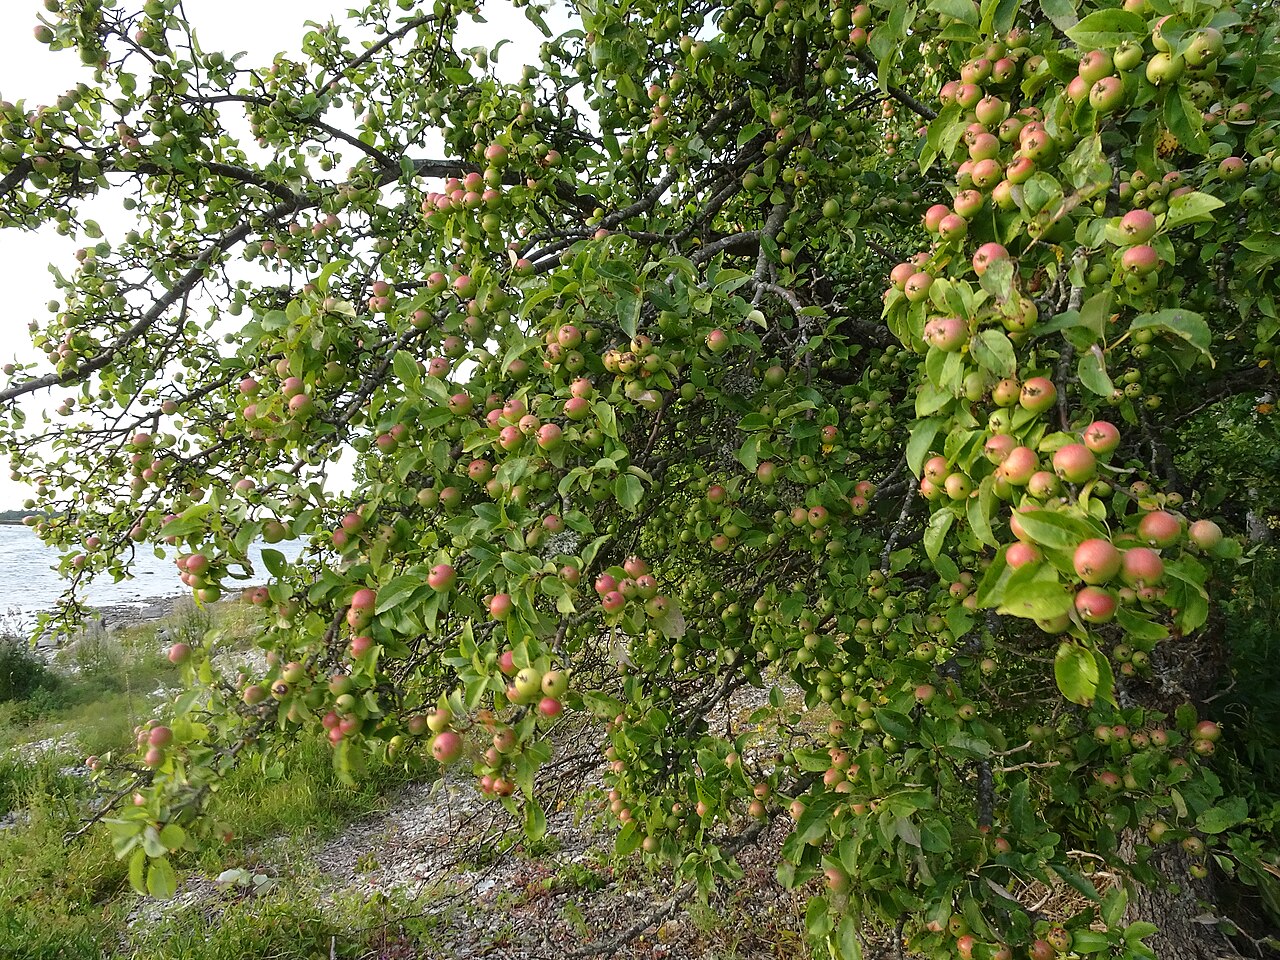 European Crab AppleEuropean Crab Apple · 4.5 mi
 Kilconnell AbbeyHeritage attraction · 7.7 mi
 Knockmoy AbbeyHeritage attraction · 8.4 mi
 Saint Kerrill's National Schoolschool · 1.2 mi
Other information
Photo: National Inventory of Architectural Heritage · Website use allowed for educational or private purposes with source credit