What is recorded here
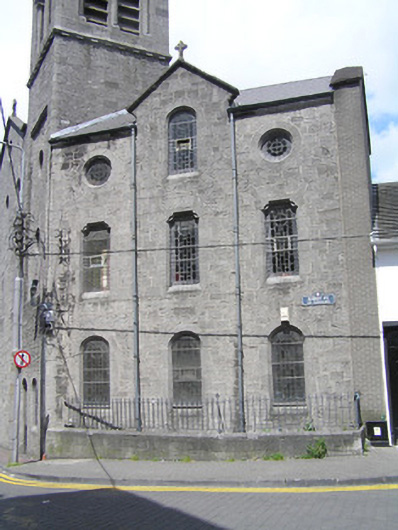
Attached a three-bay three-storey presbytery, built in 1881, with gabled central bay having stone coping and cross on corbels. Pitched artificial slate roof with large modern brick supporting wall to east gable. Cast-iron rainwater goods and random snecked ashlar limestone walls. Round-arch window opening to gable and second floor level, flanked by pair of oculi; to first floor windows have a corbelled lintels; round-arch window openings to ground floor level; all with flush carved limestone surrounds, flush canted limestone sills and coloured leaded lights.
This fine Italianate church, with Romanesque architectural features, was designed by the architect Martin Morris. As a place of worship and a feature within the streetscape, this is a significant structure adding a religious element to a largely commercial and retail district. The parish of Saint Michael's is one of the five original parishes of Limerick City. Saint Michael's was a joint parish of Saint John's until 1704 when Father Murtagh O'Hehir became the first parish priest of the new parish.
This does not grant access. Most recorded buildings are privately owned; view them only from public ground unless the owner allows entry.
Places near here
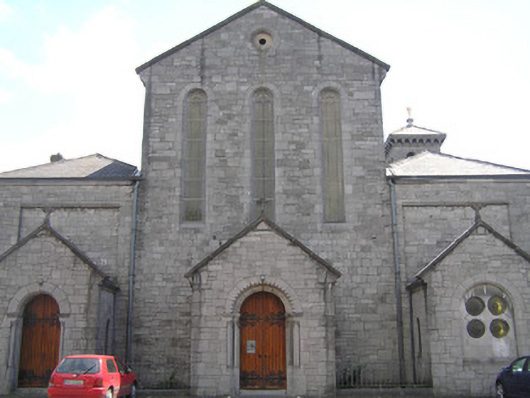 Saint Michael's Catholic Churchchurch/chapel · 24 yd
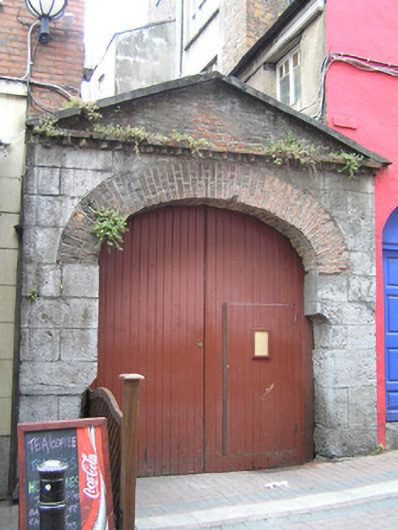 gates/railings/walls, archgates/railings/walls, arch · 75 yd
 The Singer from QuimperMemorial · 97 yd
 Siege of Limericksiege · 191 yd
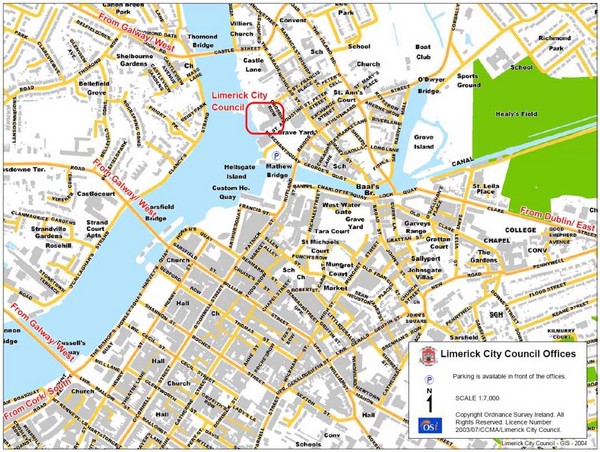 Grave YardGraveyard · 253 yd
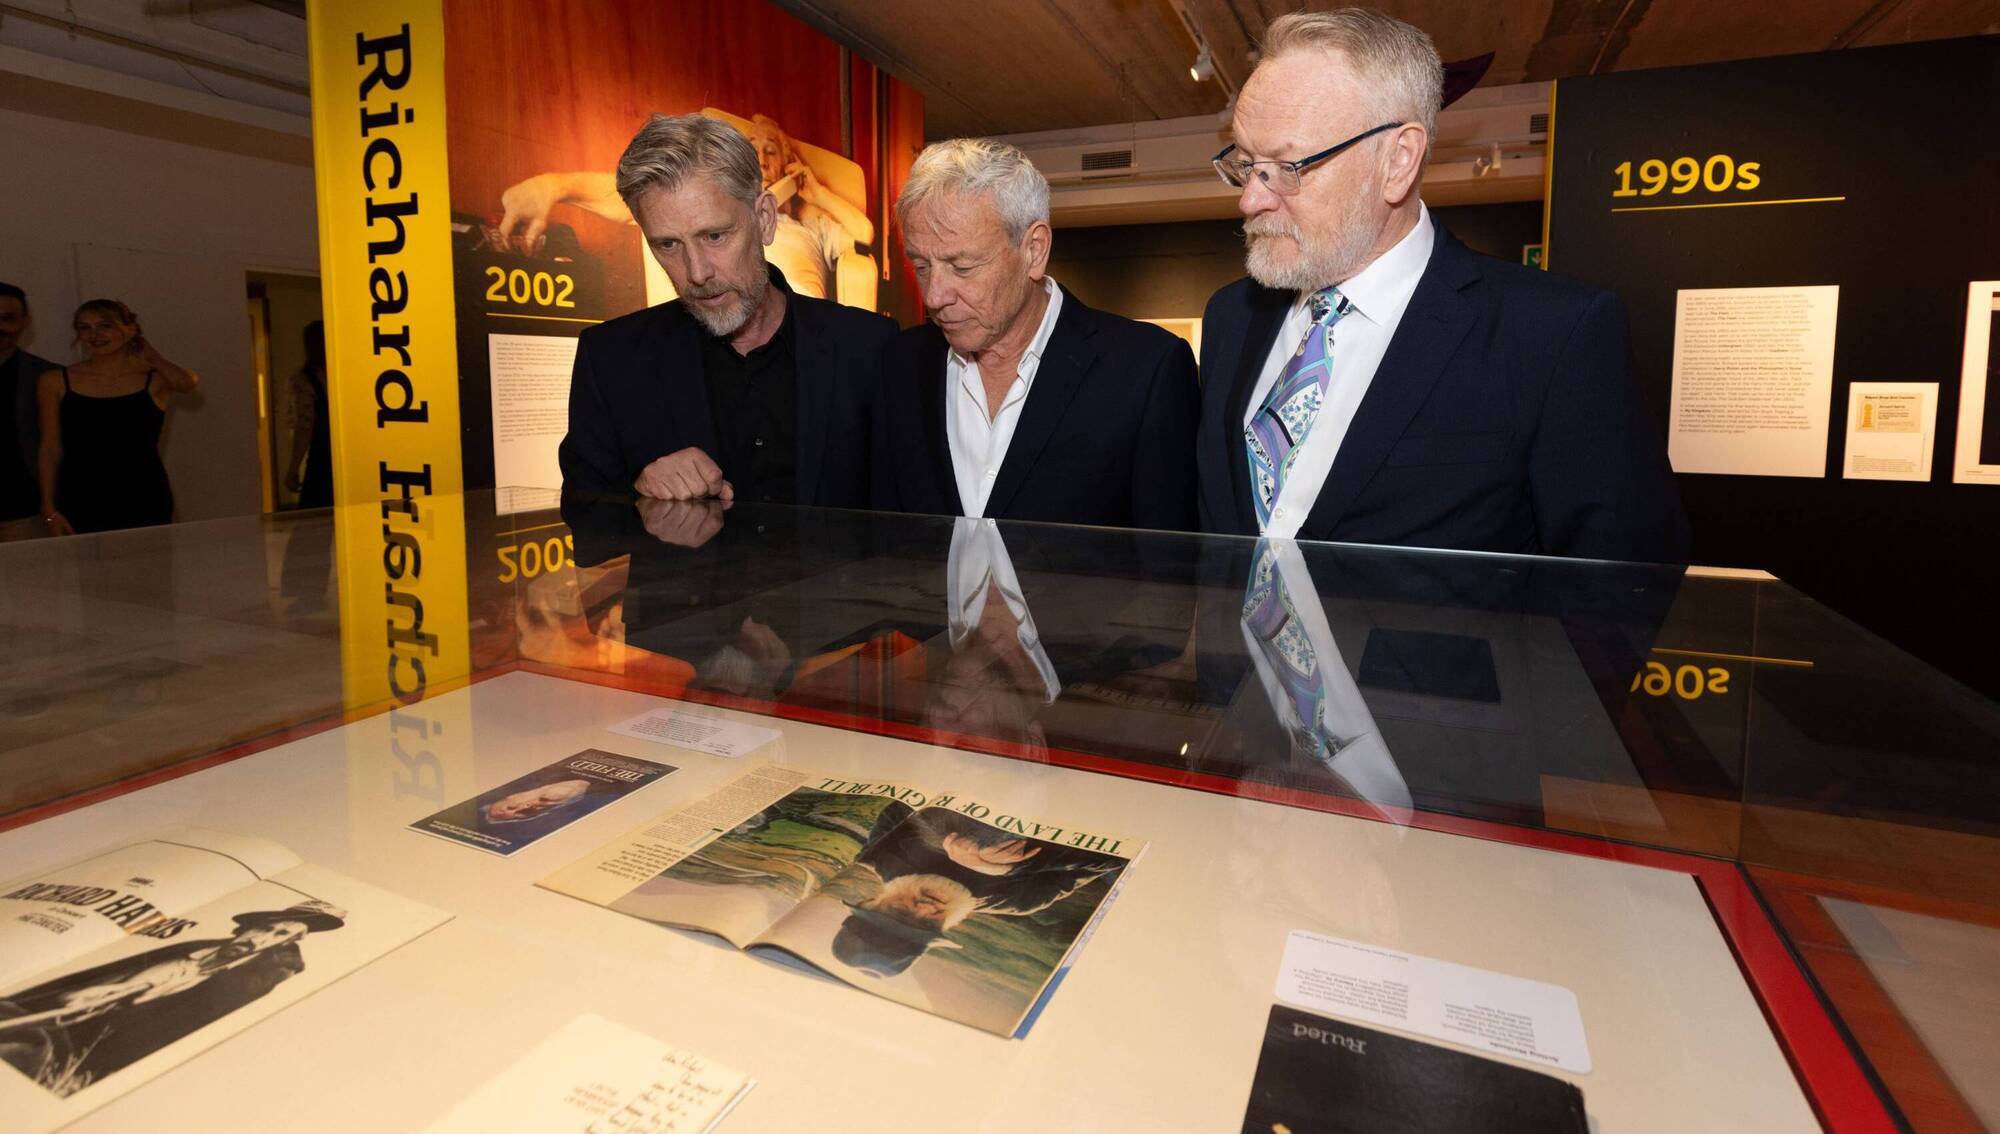 Richard Harris MemorialMonument · 289 yd
 Hunt MuseumMuseum · 311 yd
 CastleCastle, unclassified · 366 yd
 Potato MarketMonument · 410 yd
 Shannon IslandIslet · 450 yd
 OutlinedCastle, tower house · 461 yd
 Sarsfield Memorialmonument · 471 yd
Other information
Photo: National Inventory of Architectural Heritage · Website use allowed for educational or private purposes with source credit