What is recorded here
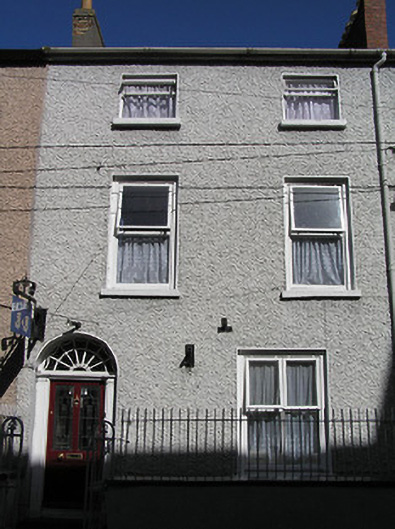
Terraced two-bay three-storey house, c.1775. Refenestrated. Now in use as guesthouse. One of a group of three. Pitched (shared) slate roof with clay ridge tiles, red brick Running bond chimney stack, and iron rainwater goods on rendered eaves. Painted roughcast walls. Square-headed window openings with cut-stone sills, and replacement uPVC casement windows. Round-headed door opening with timber pilaster doorcase, and glazed timber panelled door having fanlight. Interior with timber panelled shutters to window openings. Set back from line of road with painted rendered boundary wall to front having rendered coping, iron railings over, and open work iron piers having iron gate.
An appealing middle-size house built as one of a group of three identical units (with 12000034 - 5/KK-4766-09-34 - 5) forming an attractive assemblage in the streetscape of James's Street. Despite extensive renovation works that have led to the loss of much of the historic fabric the original form and massing survive intact, thereby contributing to the integrity of the group: furthermore the survival of the fittings to the door opening, including a delicate fanlight together with early iron work to the forecourt enhances the visual appeal of the site at street level.
This does not grant access. Most recorded buildings are privately owned; view them only from public ground unless the owner allows entry.
Places near here
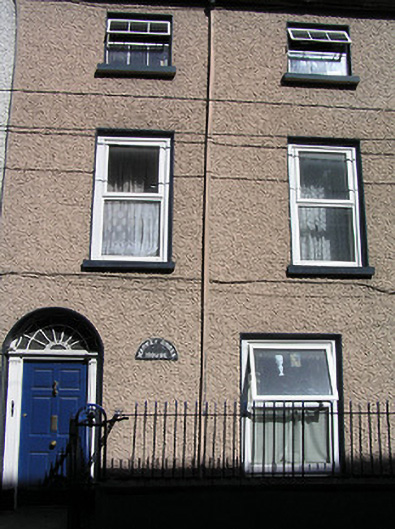 Market Cross Househouse · 7 yd
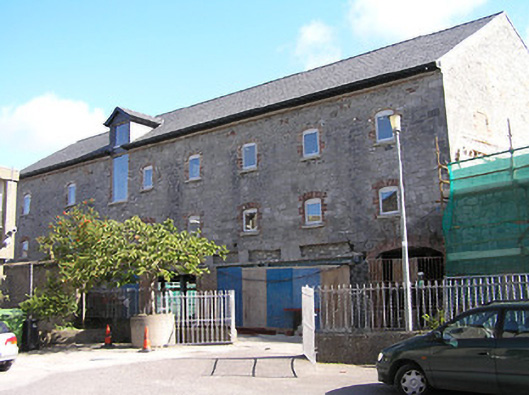 The Maltingsmalt house · 45 yd
 Rothe House & GardenMuseum · 142 yd
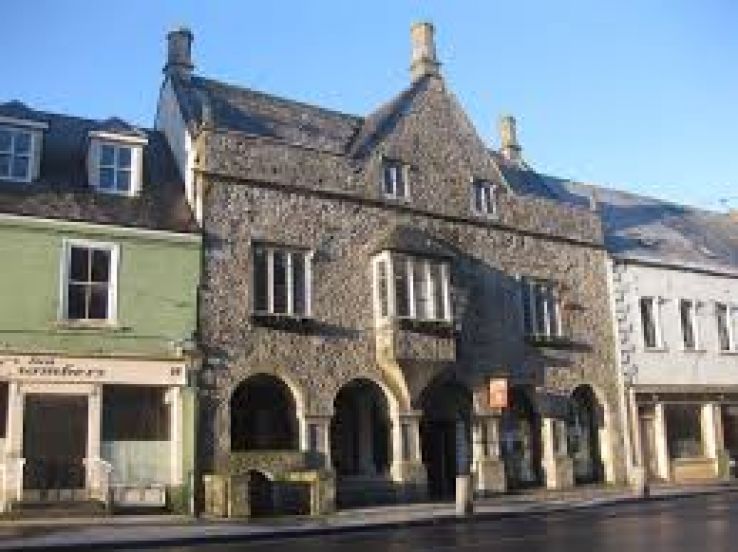 Rothe familyMemorial · 170 yd
 Black Abbey CarparkMemorial · 173 yd
 Emling's Hall (site of)Archaeological place · 180 yd
 Sheela-na-gig (present location) in Gardens (kilkenny City By., St. Mary’s Par.)Sheela-na-gig (present location) · 180 yd
 Kilkenny Old Jail and CourthouseVisitor information · 197 yd
 Smithwick's Brewery ExperienceHeritage attraction · 205 yd
 Grace's Old CastleCastle · 212 yd
 Kilkenny CourthouseVisitor information · 219 yd
 Black PoplarBlack Poplar · 641 yd
Other information
Photo: National Inventory of Architectural Heritage · Website use allowed for educational or private purposes with source credit