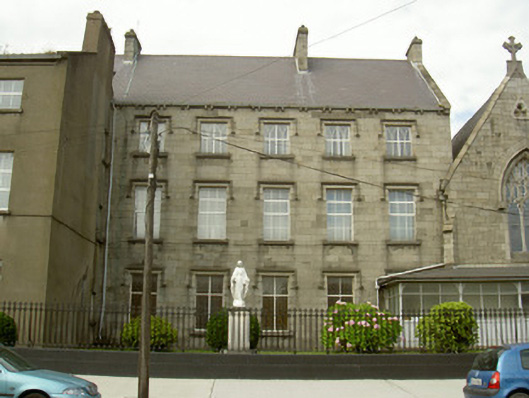
What is recorded here
Attached five-bay three-storey stone convent building, built 1859, attached to convent building to west and chapel to east. Pitched slate roof, clay ridge tiles, ashlar granite corbelled chimneystacks, moulded cast-iron gutters on paired stone corbels, circular cast-iron downpipes. Ashlar granite walling. Square-headed window openings, cut stone hood mouldings, granite sills, uPVC windows, latticed to ground floor. Set slightly back from adjoining building, garden area to south with statue of the Blessed Virgin Mary, bounded by cast-iron railings with crucifix finials on painted plinth. Part of a complex of convent and school buildings.
Part of a complex of school and convent buildings run by the Sisters of Mercy, this building is distinguished from its neighbours by the fine ashlar stonework which testifies to a high level of craftsmanship by stonemasons. Built along with the adjoining chapel by Thomas Regan, these buildings were probably designed by John Neville, County Surveyor. The hood mouldings over the windows and corbelled eaves soften the imposing appearance of the building which contributes greatly to its surroundings.
This does not grant access. Most recorded buildings are privately owned; view them only from public ground unless the owner allows entry.
Places near here
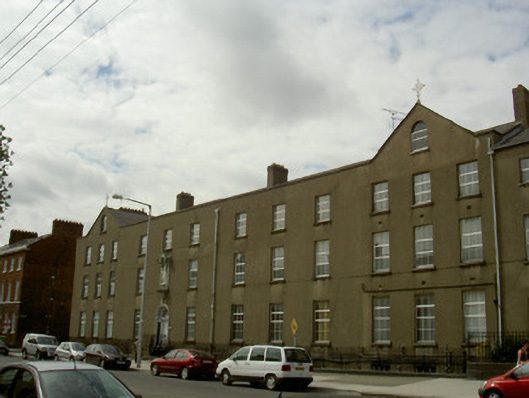 Saint Joseph's HouseOfficially recorded historic building · 55 yd
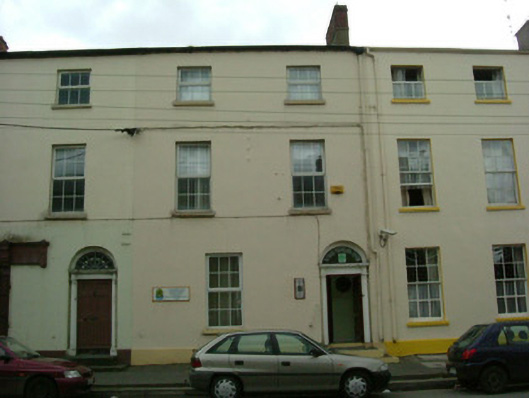 Oakdenehouse · 72 yd
 Franciscan Bell Tower, 1240'sMonument · 126 yd
 CastleCastle, tower house · 275 yd
 John WattersMemorial · 299 yd
 Louth County MuseumMuseum · 312 yd
 Kellys MonumentMonument · 488 yd
 Bombing 1975Memorial · 610 yd
 Dundalk CentralHeritage attraction · 1477 yd
 Castletown MotteArchaeological place · 1.6 mi
 Soldiers' PointHeadland · 1.8 mi
 Battle of FaughartMajor battlefield · 2.6 mi
Other information
Photo: National Inventory of Architectural Heritage · Website use allowed for educational or private purposes with source credit