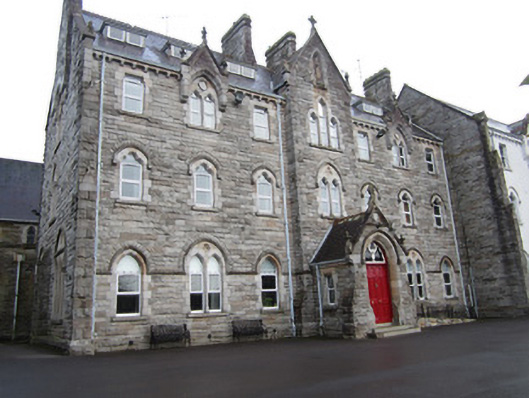
What is recorded here
Attached seven-bay three-storey limestone-built convent building with dormer attic, built c.1909 to design by J.J. McDonnell. Part of school complex. Central gabled breakfront to south-west façade, very slightly lower than main ridge, with projecting single-storey gable-fronted porch. Middle bay of each trio of flanking bays fronted by corbelled-out gabled limestone hoods having chamfered surrounds, cut-stone copings and sculpted cross finials. Pitched slate roof, with terracotta ridge comb, carved stone eaves having roll moulding and supported on corbels having incised Greek crosses. Cast-iron square-profile rainwater goods. Ashlar chimneystacks, that to north-west gable projecting slightly from gable end and having shield detail, corbels to feet, with head of top floor opening forming part of base. All chimneystacks have chamfered corners and stepped copings. Rock-faced masonry walls with stepped plinth and with buttress-effect detail to north-west corner and to corners of breakfront. Pointed-arch window openings to ground floor, double-light to middle bays of flanking trios, trefoil-headed to first floor and middle bays of trios to top floor, and shouldered square-headed to end bays of trios to top floor. Entrance bay has double-light window to first floor and triple-light to top floor. North-west gable has triple-light windows to ground floor and double-light to upper floors. All openings have block-and-start ashlar surrounds, stone sills and replacement uPVC windows. Hood-mouldings to openings of lower floors. Pointed-arch main entrance set within porch having buttresses to front corners, cut-stone copings with sculpted finials atop carved kneelers, sculpted ringed cross, pitched slate roof with terracotta ridge comb, moulded string course and shield plaque to tympanum. Square-headed window openings to side walls of porch. Door opening has chamfered surround with stops, moulded archivolt, carved timber panelled double-leaf door, and timber traceried overlight. Part of Saint Louis Convent complex, with chapel of similar design attached to north-east. Building overlooks Convent Lake to south-west and further attached to series of rendered convent buildings at south-east.
This imposing Gothic Revival building was built in 1909 to a design by J.J. McDonnell, who also designed the adjacent chapel. The style is characteristic of institutional buildings in Ireland in the early years of the twentieth century and derives architectural interest from its high-quality stone detailing and balanced symmetrical design. Social and historical significance is added by the building's links to the Saint Louis order which formed an important chapter in the socio-historic development of the town of Monaghan. The setting, overlooking Convent Lake, adds to the building's overall appeal and it relates well to other buildings in its immediate surroundings.
This does not grant access. Most recorded buildings are privately owned; view them only from public ground unless the owner allows entry.
Places near here
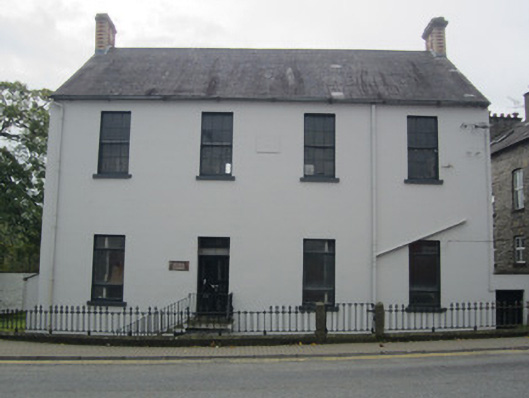 Scoil Éannaschool · 106 yd
 IndicatedCrannog · 122 yd
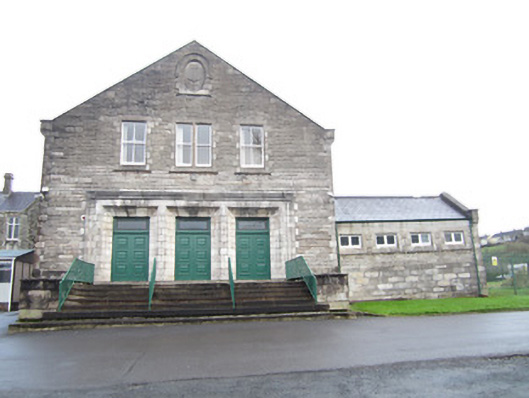 Saint Louis Conventbuilding misc · 156 yd
 Burial in Roosky (monaghan By., Monaghan Par.)Burial · 433 yd
 Bawn in Roosky (monaghan By., Monaghan Par.)Bawn · 476 yd
 Rossmore MonumentMemorial · 541 yd
 Monaghan County MuseumMuseum · 930 yd
 Cortolvin ForestWood · 1157 yd
 Mullaghmatt ForestWood · 1258 yd
 Banba GiantHeritage attraction · 1.3 mi
 Rough HillMountain / peak · 3.6 mi
 Castleshane WaterfallWaterfall · 3.8 mi
Other information
Photo: National Inventory of Architectural Heritage · Website use allowed for educational or private purposes with source credit