
What is recorded here
Detached six-bay two-storey industrial school, pre-1900. Now in use as school. Pitched slate roof with clay ridge tiles, rendered chimney stack, rendered coping, and replacement iron rainwater goods, c.1975, on rendered eaves. Unpainted rendered walls. Square-headed window openings with cut-stone sills, six-over-six (ground floor) and three-over-six (first floor) timber sash windows. Square-headed door opening with moulded rendered surround having entablature over on consoles, and glazed timber panelled door having overlight. Set back from road in grounds shared with Saint Joseph's Girls Convent School.
A well-appointed building of significance for the associations with the development of an industrial school for girls in Kilkenny in the late nineteenth and early twentieth centuries. Incorporating pleasing Classically-derived proportions the reserved external expression of the composition stands in contrast against the vigorously-detailed convent (12002001/KK-4766-19-01) nearby. Having been well preserved the original form and massing survive intact together with most of the historic fabric, thereby maintaining the character of the complex.
This does not grant access. Most recorded buildings are privately owned; view them only from public ground unless the owner allows entry.
Places near here
 Saint Joseph's Girls Convent Schoolconvent/nunnery · 88 yd
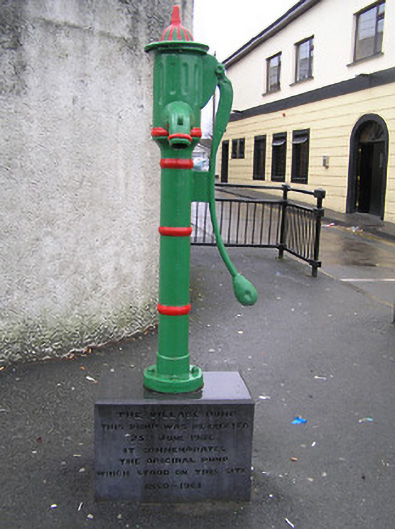 water pumpwater pump · 229 yd
 Graveyard in Deansground,gardens (kilkenny City By., St. Patrick's Par.)Graveyard · 336 yd
 WelcomeVisitor information · 460 yd
 Ormonde RoadMemorial · 474 yd
 HedgerowVisitor information · 496 yd
 Geraldine Walsh ArtGallery · 499 yd
 Kilkenny City ToursHeritage attraction · 561 yd
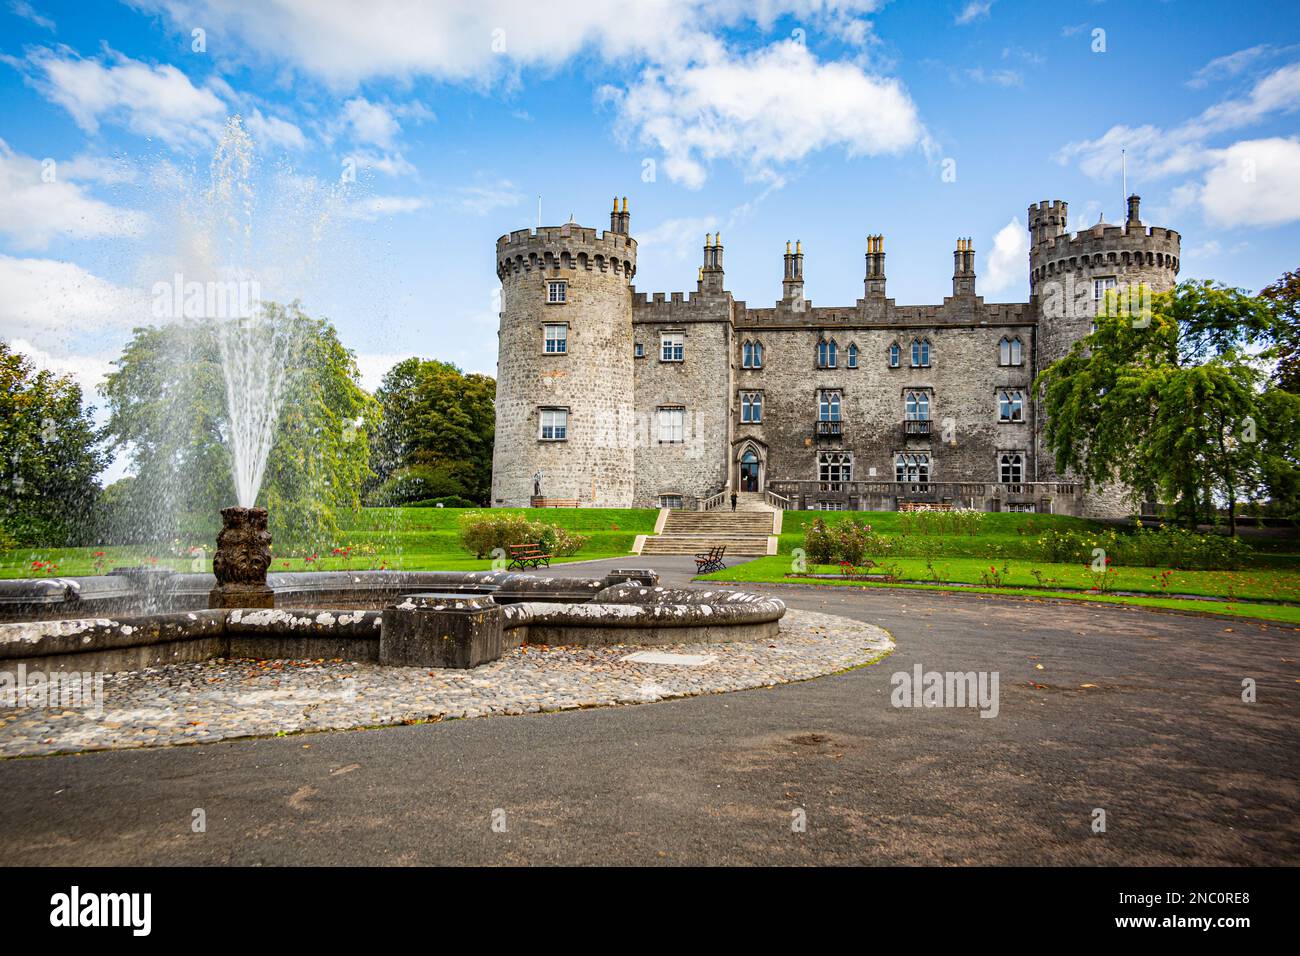 Fortification in Dukesmeadows (shillelogher By., St. Patrick's Par.)Fortification · 579 yd
 CastleCastle, unclassified · 584 yd
 Enclosure in Dukesmeadows (shillelogher By., St. Patrick's Par.)Enclosure · 642 yd
 Grace's Old CastleCastle · 1181 yd
Other information
Photo: National Inventory of Architectural Heritage · Website use allowed for educational or private purposes with source credit