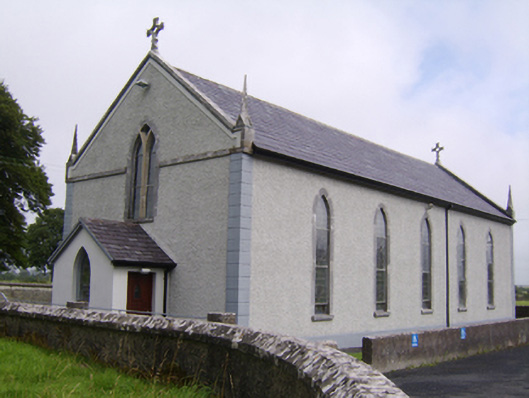
What is recorded here
Freestanding gable-fronted Roman Catholic church, dated 1846, having five-bay nave elevation, gabled porch to gable-front, and two-bay sacristy to east (altar) end of north elevation. Pitched slate roofs throughout, with cut limestone cross finials and pinnacles to gables, and with rendered chimneystack to sacristy. Roughcast rendered walls with render quoins and plinth course, and having carved limestone date plaque to west gable. Pointed arch window openings with cut limestone surrounds and leaded stained-glass windows. Y-traceried two-light window to upper part of west gable. Quatrefoil opening to east gable with cut limestone surround and stained glass. Square-headed replacement timber battened door to porch. Marble altar, and timber gallery over glazed timber screen porch to interior. Steel framed bell stand to site. Rendered and recent concrete block boundary walls.
Erected by Revd Patk J Lyons PP, the form of this church is typical of many nineteenth-century rural churches. After Catholic Emancipation, many older and smaller churches were replaced with more significant structures, indicating the new-found confidence of the Catholic Church. The roughcast render contrasts pleasingly with the cut-stone dressings, and it is a highly visible landmark on the road.
This does not grant access. Most recorded buildings are privately owned; view them only from public ground unless the owner allows entry.
Places near here
 Old R.C. Chapel (in ruins)Chapel · 601 yd
 Laghtsidura or Soldiers GraveLeacht cuimhne · 847 yd
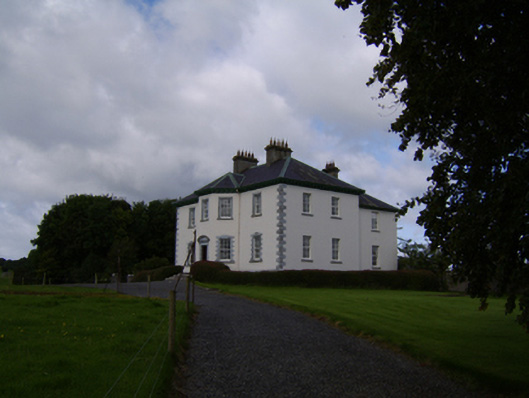 Ballydoogan Housecountry house · 1189 yd
 Enclosure in SrahdooEnclosure · 1454 yd
 Kilcooly Castle (in ruins)Castle, tower house · 1536 yd
 Ballynamantragh CastleCastle, unclassified · 1.4 mi
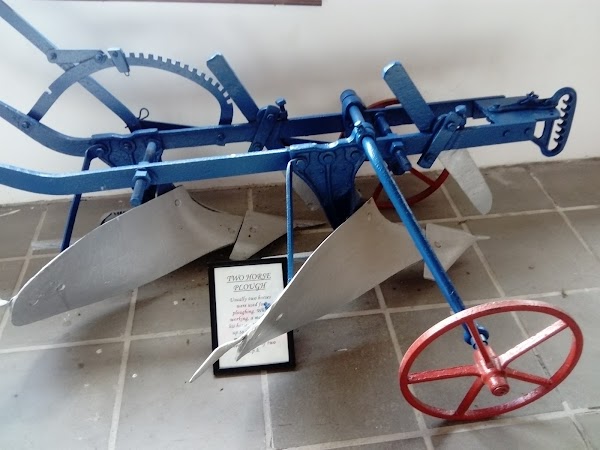 Dartfield Horse MuseumHeritage attraction · 2.2 mi
 Stone Islands SouthIslet · 3.4 mi
 Long PointHeadland · 3.5 mi
 Island McCooIslet · 3.7 mi
 Turoe StoneHeritage attraction · 5.4 mi
 Quarryhill WoodWood · 5.9 mi
Other information
Photo: National Inventory of Architectural Heritage · Website use allowed for educational or private purposes with source credit