
What is recorded here
Freestanding double-height Georgian Gothic Revival style Church of Ireland church, built 1807, originally with five-bay side elevation and single-bay two-stage engaged tower to south-west gable end on a square plan formerly having battlemented parapet and octagonal spire. Renovated and extended, 1840, with single-bay double-height transept added to north-west elevation. Renovated, 1974, with tower truncated. Pitched artificial slate roofs. Exposed rubble stone walls, some walls rendered, having projecting eaves course and base batter. Lancet windows having framed lattice glazing to west window and elaborate timber tracery to chancel window. Pointed arch to doorway with replacement timber door. Graveyard to site with various cut-stone grave markers, c. 1810-present. Gateway, built c. 1810, to south-west comprising limestone ashlar piers with cast-iron gates.
This does not grant access. Most recorded buildings are privately owned; view them only from public ground unless the owner allows entry.
Places near here
 Font in An GróbhFont · 13 yd
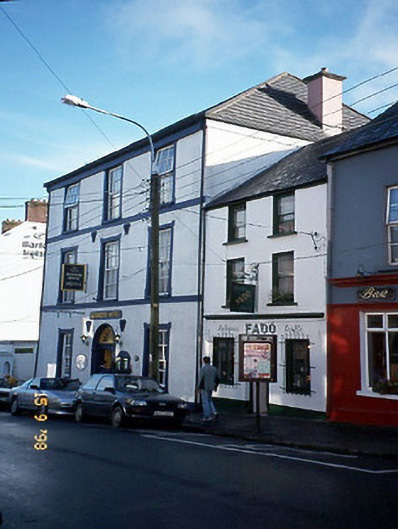 hotelhotel · 70 yd
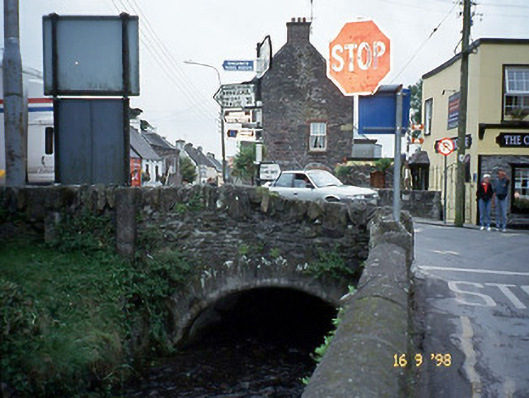 bridgebridge · 107 yd
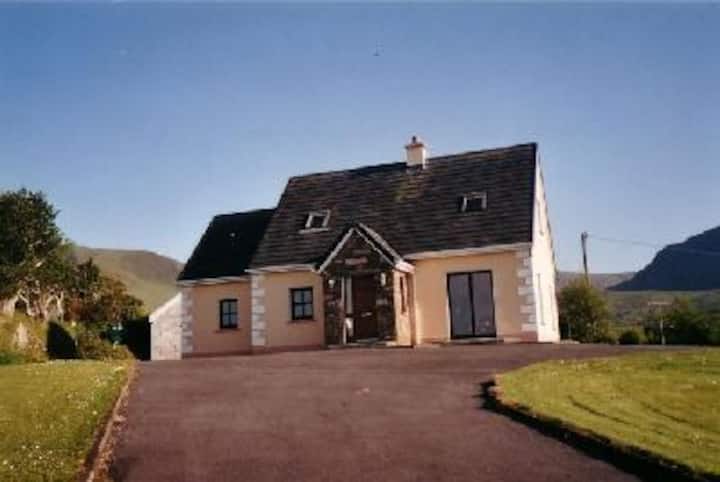 Castle (Site of)Castle, tower house · 154 yd
 Caol Cronin - SeascapesGallery · 185 yd
 St Johns WellHoly well · 284 yd
 Charles HaugheyMemorial · 680 yd
 Dingle Marina Dive CentreHeritage attraction · 911 yd
 Memorial to all who lost their lives in our seas.Memorial · 941 yd
 Ballintaggart Ogham StonesVisitor information · 1.4 mi
 An ChorrMountain / peak · 1.5 mi
 10Cliff · 1.5 mi
Other information
Photo: Humphrey Bolton · Creative Commons Attribution-ShareAlike 2.0