
More pictures of this place


What is recorded here
One word in the official record changes the whole story. Projecting gabled ashlar doorcases to transepts with stilted pointed arches and pilasters.
Freestanding cruciform-plan single- and double-height Gothic Revival style Roman Catholic church, built 1887-1891, by W.G. Doolin. Comprising seven-bay double-height nave, five-bay single-storey lean-to aisles to east and to west elevations, single-bay double-height transepts to east and to west, single-bay single-storey gabled projecting porches to south elevations, single-bay single-storey lean-to sacristy projection and chapel to north-east and to north-west, entrance bay to south gable end, single-bay single-storey gabled advanced porch to ground floor and single-bay three-stage engaged truncated corner tower to south-east on a square plan. Extended in latter part of twentieth century with single-bay single-storey flat-roofed projections added to east and to west elevations. Pitched slate and artificial slate roof with gable limestone copings, finials, carved springers and profiled gutters on limestone brackets. Random squared and snecked rock-hewn red sandstone walls with smooth grey limestone dressings. Paired lancets with smooth limestone surrounds, rock-hewn alternating sandstone and limestone voussoirs. Four and five lancets to transepts and chancel. Projecting gabled ashlar doorcases to transepts with stilted pointed arches and pilasters. Cruciform-plan interior with transepts, side aisles, chancel with side chapels, and west gallery. Open truss roof. Pointed arches to arcades on polished grey granite columns with limestone pedestals. Elaborate floor tiling to chancel and side chapels. Gateway, built c. 1890, to south comprising pair of limestone ashlar piers with lancet arch door opening to centre having gable over and cast-iron gates and railings.
Projecting gabled ashlar doorcases to transepts with stilted pointed arches and pilasters.
The story behind this place
Projecting gabled ashlar doorcases to transepts with stilted pointed arches and pilasters.
This does not grant access. Most recorded buildings are privately owned; view them only from public ground unless the owner allows entry.
Places near here
 Blennerhassett Monumentmonument · 93 yd
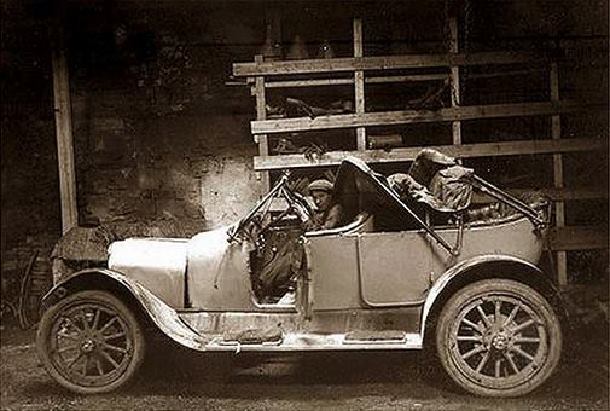 Ballykissane Tragedy Wall of RemembranceMonument · 105 yd
 CastleCastle, tower house · 285 yd
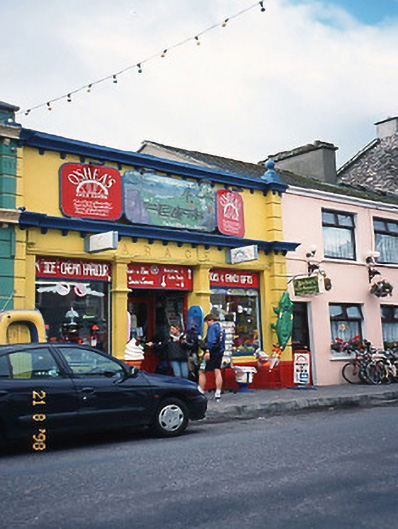 garagegarage · 340 yd
 King Puck statueMemorial · 436 yd
 Man-made underground passage in CastleconwayMan-made underground passage · 512 yd
 Cloon IslandIsland · 1397 yd
 Clash IslandIslet · 1.3 mi
 Ballymalis Castle (in ruins)Castle, tower house · 4.3 mi
 Lough Yganavan Nature ReserveNature reserve · 4.6 mi
 Kerry Bog VillageHeritage attraction · 4.7 mi
 LisnagraveArchaeological place · 4.7 mi
Other information
Photo: Biddymol · CC BY-SA 4.0