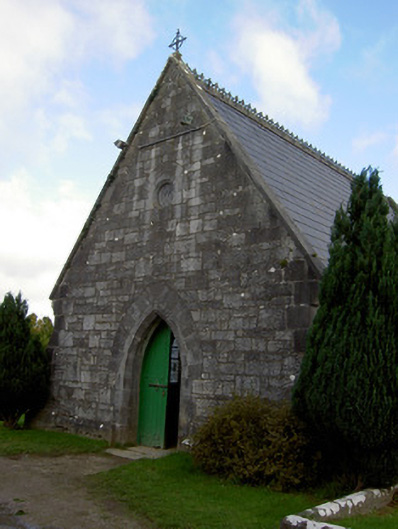
What is recorded here
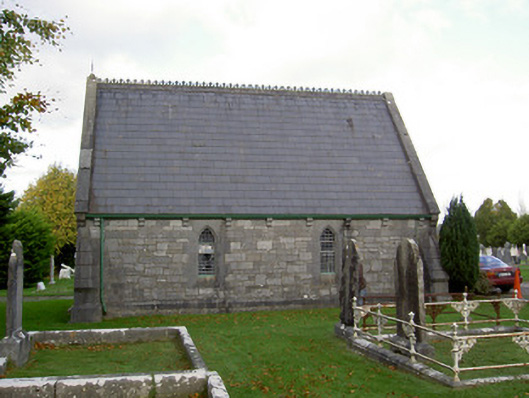
Freestanding gable-fronted single-cell Roman Catholic mortuary chapel, dated 1886, standing in graveyard. Pitched artificial slate roof having cast-iron ridge crestings and cross finials, dressed limestone copings, cast-iron rainwater goods and carved limestone bracketed eaves course. Snecked cut limestone walls with dressed limestone buttresses to corners. Circular recessed date plaque to west gable having chamfered dressed limestone surround, cut limestone voussoirs and carved date. Pointed arch window openings, triple-light to east gable, with multi-paned timber windows and dressed and chamfered limestone surrounds. Pointed arch door opening to west gable with timber battened double-leaf door, dressed and chamfered limestone surrounds and cut limestone voussoirs.
This mortuary chapel, together with the other chapel and the former sexton's house, retains early decorative features and materials such as the ridge crestings and the leaded windows. The stone façade compliments the simple and modest design of the structure. The setting, and the piers and boundary walls enhance the setting and add further decorative interest to the site.
This does not grant access. Most recorded buildings are privately owned; view them only from public ground unless the owner allows entry.
Places near here
 Saint Gobnait's Cemeterychurch/chapel · 24 yd
 Railway bridge in BallydahinRailway bridge · 558 yd
 Blackwater WayWalking route · 720 yd
 Mallow River TrailVisitor information · 941 yd
 In loving memory of Elvis O'DonoghueMemorial · 1061 yd
 Corn Mill AqueductMilling complex · 1078 yd
 Fulacht fia in GortnagraigaFulacht fia · 1345 yd
 Mallow Castle RuinRuins · 1586 yd
 Mallow Castle (in Ruins)House, fortified house · 1602 yd
 Mallow Town Park - Maple WoodsForest · 1.2 mi
 KnockarouraForest · 1.4 mi
 Lover' LeapCliff · 1.5 mi
Other information
Photo: National Inventory of Architectural Heritage · Website use allowed for educational or private purposes with source credit