
What is recorded here
Detached U-plan seventeen-bay three-storey Gothic Revival school, designed 1878; built 1879-89, with five-stage breakfront entrance tower and gabled projecting end bays. Pitched slate roofs with horizontal bands of green slate, red brick chimneystacks, pyramidal tower roof, stone eaves brackets, cut stone copings and finials. Coursed cut limestone walls with string courses. Projecting cut-limestone porch with crenellations, corner buttresses, and pointed arch door opening having hood mouldings, inset plaque above and timber panelled double leaf doors. Cut-stone block-and-start surrounds to pointed arch window openings. Hood mouldings over some breakfront windows. Timber sliding sash windows. Retaining interior features. Fine entrance gates to site. Various extension including four-bay two-storey block, 1952, staff dining room, 1962, fifteen-bay two-storey block, 1968, and six-bay two-storey block, 1980.
This does not grant access. Most recorded buildings are privately owned; view them only from public ground unless the owner allows entry.
Places near here
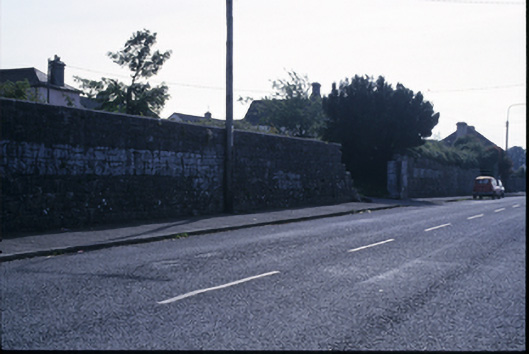 Old Barracksgates/railings/walls · 667 yd
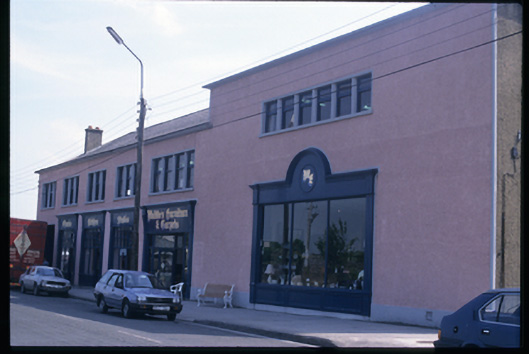 ballroom/dance hall/discoballroom/dance hall/disco · 929 yd
 CastleCastle, tower house · 1093 yd
 Clare MuseumMuseum · 1309 yd
 O'Connell ColumnMonument · 1331 yd
 Post Office FieldNature reserve · 1431 yd
 Ennis AbbeyMuseum · 1540 yd
 Rockmount WoodWood · 1.4 mi
 ToberdooranHoly well · 1.4 mi
 G.A.A. Commemorative StoneMemorial · 1.4 mi
 Irish Famine MemorialMemorial · 1.5 mi
 Alice and Gwendoline CaveMuseum · 1.5 mi
Other information
Photo: Graham Horn · Creative Commons Attribution-ShareAlike 2.0