
What is recorded here
Detached six-bay double-height Catholic church, c.1875, on a cruciform plan on a corner site incorporating fabric of earlier Catholic chapel, pre-1840, on site comprising four-bay double-height nave with single-bay (two-bay deep) double-height transepts to north and to south, single-bay double-height shallow chancel to east extending into single-bay single-storey sacristy to east, and single-bay three-stage entrance tower to west on a square plan having pyramidal spire. Pitched slate roofs on a cruciform plan (pitched to sacristy) with clay ridge tiles, rendered coping to gables, and cast-iron rainwater goods on rendered eaves having iron ties. Limestone ashlar elongated pyramidal spire to tower behind parapet with ball finial to apex incorporating open cross. Unpainted roughcast walls with painted rendered strips to corners, slate-hanging to south, unpainted rendered, ruled and lined walls to tower having tooled limestone ashlar wall to front (west) elevation with cut-limestone dressings including stringcourse to each stage, and coping to parapet having remains of elongated corner finials. Pointed-arch window openings with painted cut-stone sills, and fixed-pane fittings having leaded stained glass panels. Pointed-arch window opening to second stage to tower with cut-limestone sill, and fixed-pane fitting. Pointed-arch openings to top (bell) stage to tower with cut-limestone sills, and louvered panel fittings. Round-headed door opening forming open internal porch with tooled cut-limestone voussoirs, and no fittings. Square-headed door opening to church with replacement timber panelled double doors having overpanel incorporating decorative fanlight. Square-headed door openings to transepts with replacement timber panelled doors having sidelights on panelled risers. Set back from road in own grounds on a corner site with unpainted rendered panelled boundary wall to perimeter of site having pebble-clad chamfered coping, rendered panelled piers having capping supporting finials, and curvilinear section to corner having finial to apex.(ii) Graveyard to site with various cut-stone markers, pre-1840-present.(iii) Detached two-bay single-storey outbuilding, post-1840, to south-west. Pitched slate roof with clay ridge tiles, and remains of iron rainwater goods on rendered eaves. Unpainted roughcast walls. Square-headed window openings with cut-stone sills, and two-over-two timber sash windows.
A well-composed substantial rural parish church incorporating the fabric of an earlier counterpart indicated on archival editions of the Ordnance Survey, thereby representing the continued long-standing occupation of the site. Attesting to the insubstantial means of the local community a modest external decorative treatment depends upon an elegant entrance tower for architectural distinction: incorporating fine detailing displaying high quality stone masonry the tower recalls a similar feature at the earlier (1817) Saint Aidan's Catholic Church (12403702/KK-37-02) in nearby Tullagher. Having been well maintained the church presents an early aspect with substantial quantities of the historic fabric surviving in place including an increasingly-rare instance of slate hanging. Enhancing the group and setting values of the site an attendant graveyard contains a collection of markers of artistic design merit revealing expert craftsmanship.
This does not grant access. Most recorded buildings are privately owned; view them only from public ground unless the owner allows entry.
Places near here
 Enclosure in ListerlinEnclosure · 410 yd
 Church in ListerlinChurch · 997 yd
 Holy well in ListerlinHoly well · 1308 yd
 Glenpipe Bridgebridge · 1626 yd
 Tullagher Castle (site of)Archaeological place · 1.8 mi
 Ballyreddy Castle (site of)Archaeological place · 2.3 mi
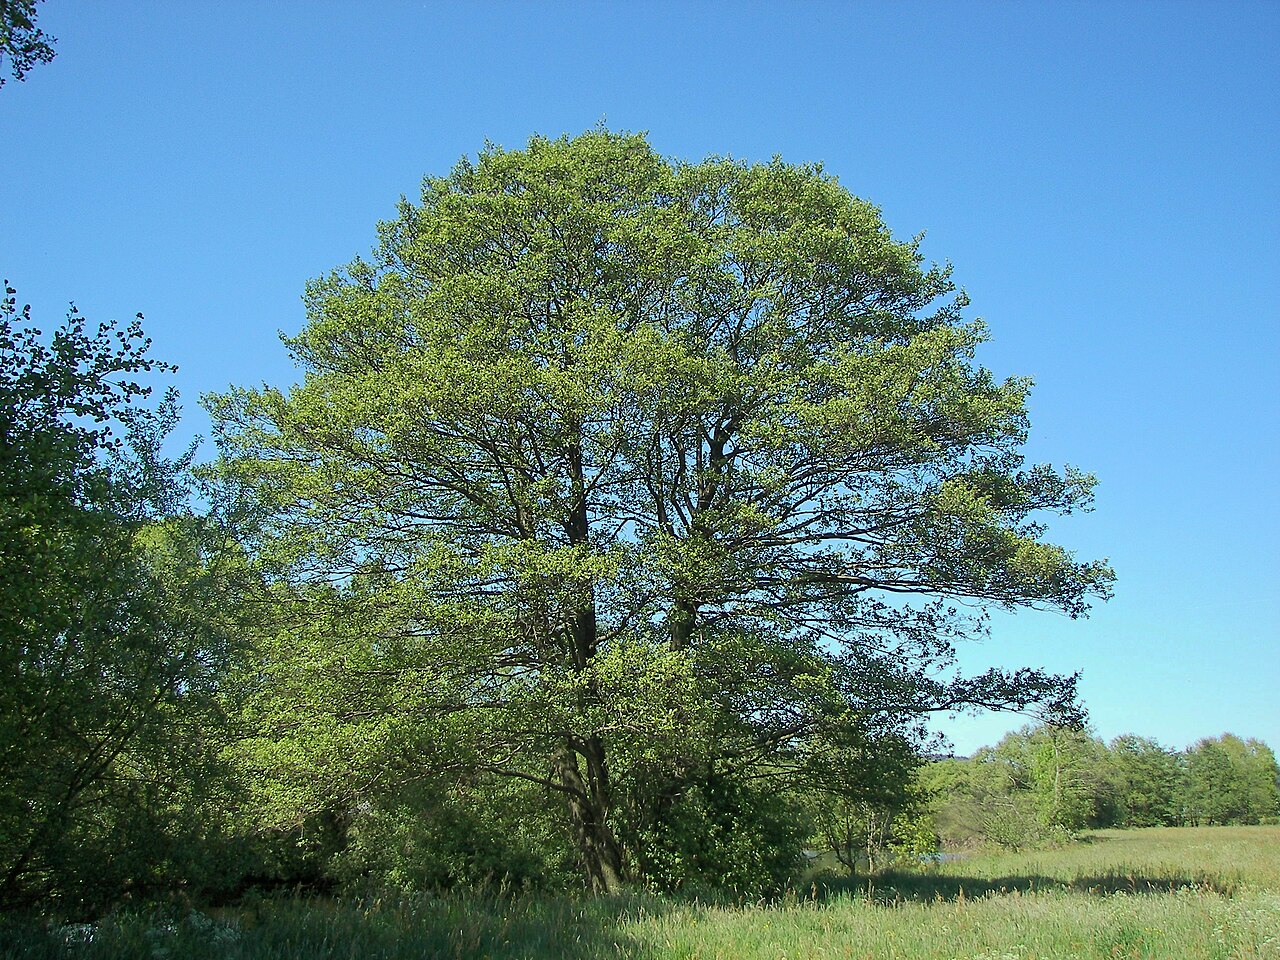 Common AlderCommon Alder · 2.4 mi
 The GroveWood · 2.6 mi
 Mount AltoMountain / peak · 3.8 mi
 Woodstock Gardens and ArboretumHeritage attraction · 4.6 mi
 Tory HillMountain / peak · 4.7 mi
 Kennedy HomesteadHeritage attraction · 5.8 mi
Other information
Photo: National Inventory of Architectural Heritage · Website use allowed for educational or private purposes with source credit