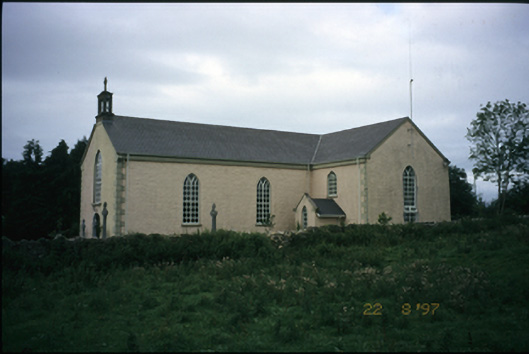
What is recorded here
Freestanding T-plan gable-fronted Roman Catholic church, built 1837, with three-bay side elevation having single-bay transepts. Reconstructed, 1915, with gabled projecting porches added to transepts. Reroofed, 1989. Pitched artificial slate roof with cut-stone bellcote and cross finial. Roughcast rendered walls. Pointed arch openings with timber Y-tracery. Four-centred arch door opening with timber double leaf doors. Retaining interior features. Cut-stone gate piers with wrought-iron double leaf gates set in snecked stone boundary walls to site.
This does not grant access. Most recorded buildings are privately owned; view them only from public ground unless the owner allows entry.
Places near here
 Mass-rock in CaheraphucaMass-rock · 236 yd
 Mulkere MemorialMemorial · 316 yd
 Enclosure in CrusheenEnclosure · 351 yd
 Castle (in ruins)Castle, unclassified · 1279 yd
 Abbey (in ruins)Religious house, Augustinian canons · 1.4 mi
 Bawn in Castlequarter (inchiquin By.)Bawn · 1.8 mi
 Kiltallagh Church (in Ruins)Church · 2.1 mi
 Derrymore WoodWood · 2.7 mi
 Dromore WoodWood · 2.9 mi
 Battle of TullyodeaBattlefield · 4.6 mi
 Mullagh MoreMountain / peak · 6.3 mi
 Rock IslandIsland · 7.6 mi
Other information
Photo: National Inventory of Architectural Heritage · Website use allowed for educational or private purposes with source credit