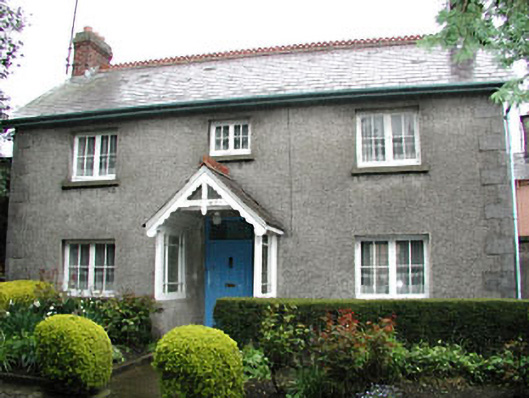
What is recorded here
Detached three-bay two-storey former sexton's house, built c.1890, with central gabled porch, now in use as private dwelling. Pitched slate roof with red brick chimneystacks, ridge cresting and carved timber bargeboards. Roughcast rendered walls with stone quoins. Timber casement windows to front elevation, timber sash windows to rear. Timber battened door with plain overlight.
This former sexton's house forms part of an interesting group of religious structures with the church, graveyard, bell tower, and archaeological remains to the site. The modest form of the house is enhanced by the retention of many interesting features and materials, such as the timber casement and sash windows, the slate roof, ridge cresting and timber battened door.
This does not grant access. Most recorded buildings are privately owned; view them only from public ground unless the owner allows entry.
Places near here
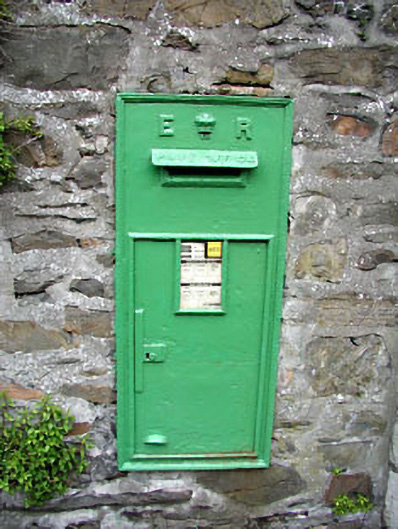 post boxpost box · 23 yd
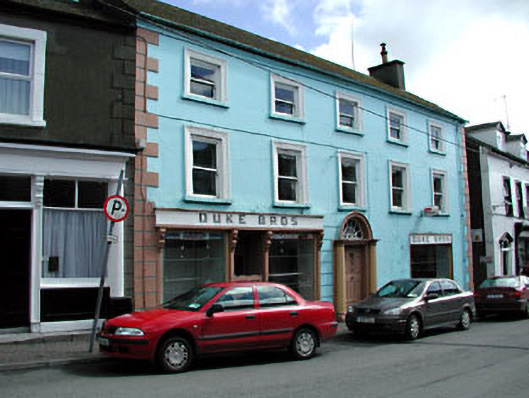 Duke Brothershouse · 46 yd
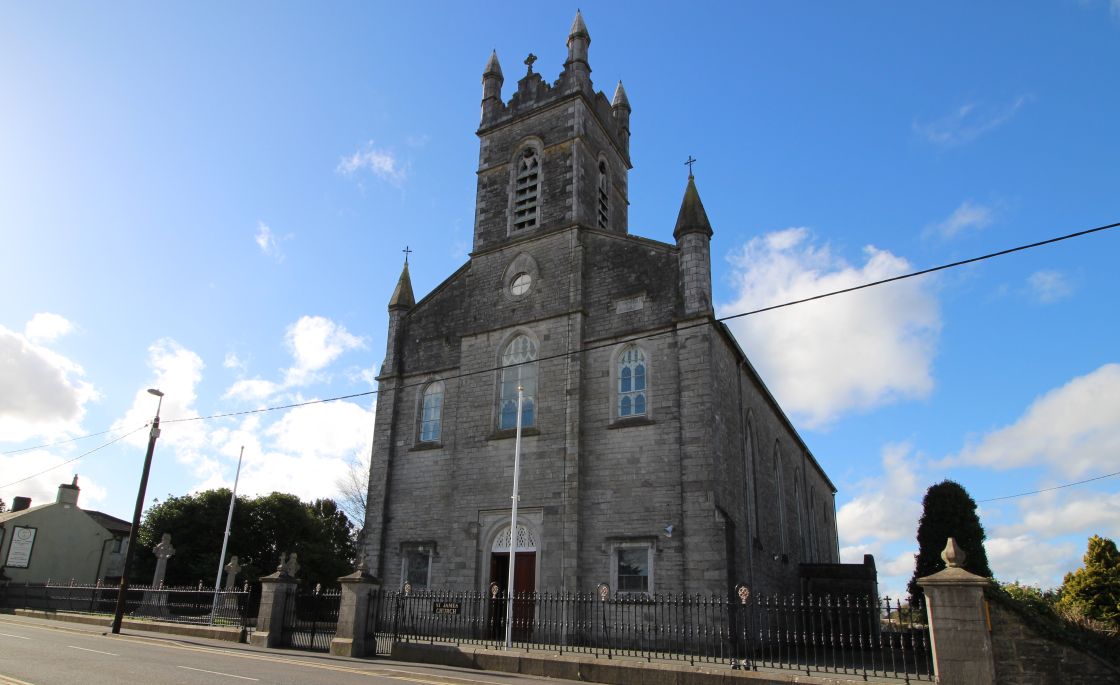 Font (present location) in Town Parks (kells Upper By.)Font (present location) · 96 yd
 Kells High Crosses and Round TowerMemorial · 109 yd
 Round TowerRound tower · 115 yd
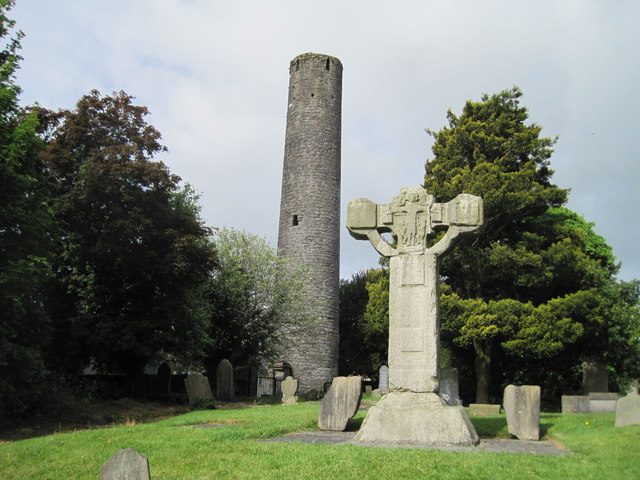 Kells Round TowerMemorial · 120 yd
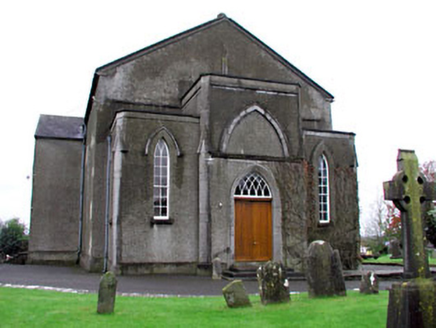 CastleCastle, unclassified · 132 yd
 Lady's Well WoodForest · 1136 yd
 Long WoodWood · 1174 yd
 Castle ruinsCastle · 1.5 mi
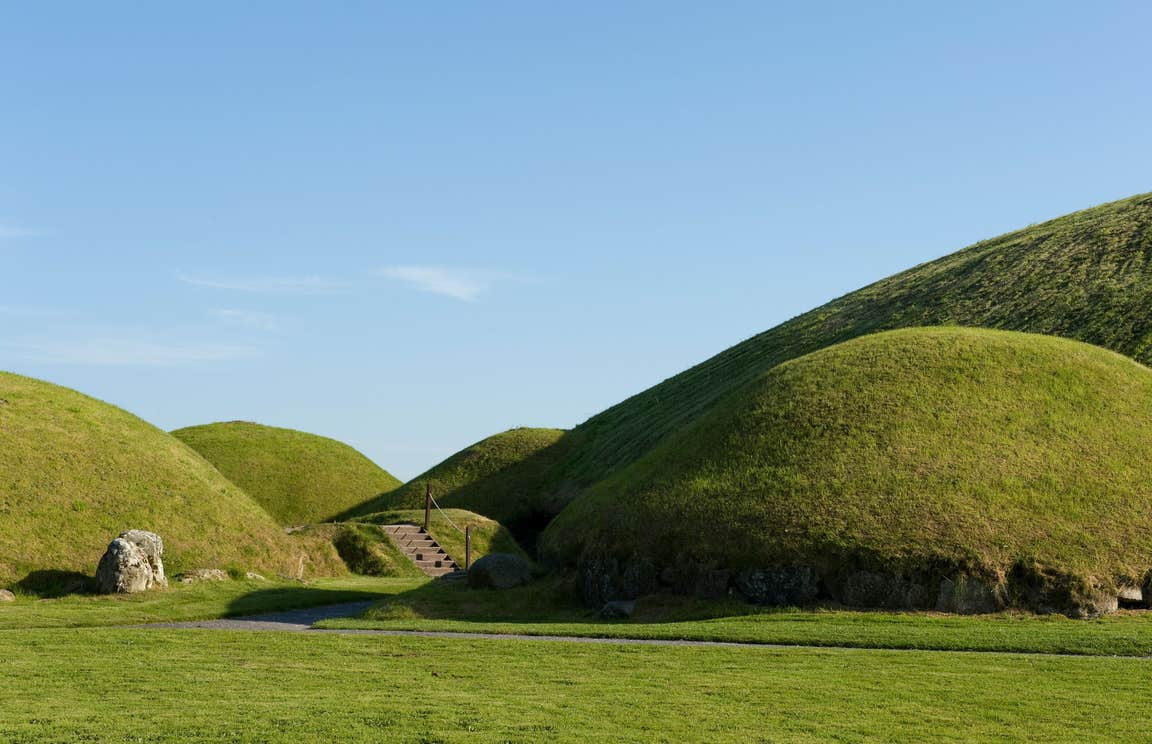 MountainpoleMountain / peak · 1.9 mi
 BalreaskMountain / peak · 2.5 mi
Other information
Photo: National Inventory of Architectural Heritage · Website use allowed for educational or private purposes with source credit