
What is recorded here
Remains of detached three-bay double-height Board of First Fruits Church of Ireland church, built 1834-5, on a cruciform plan comprising single-bay double-height nave opening into single-bay (single-bay deep) double-height transepts centred on single-bay double-height chancel to crossing (east). Now in ruins. Roof now missing. Creeper- or ivy-covered rendered, ruled and lined walls on cut-granite plinth with concealed red brick flush quoins to corners. Lancet window openings with cut-granite flush sills, and concealed red brick block-and-start surrounds with no fittings surviving. Window opening to chancel (east) with remains of cut-granite surround having chamfered reveals. Interior in ruins. Set in landscaped grounds with hedge boundary to perimeter centred on wrought iron gate.
The ivy-enveloped shell of a church erected with financial support from the Board of First Fruits (fl. 1711-1833) representing an integral component of the early nineteenth-century ecclesiastical heritage of south County Wexford with the architectural value of the composition, 'a neat building finished in 1835' (Lewis 1837 I, 326), suggested by such attributes as the cruciform plan form, aligned along a liturgically-correct axis; and the slender profile of the openings underpinning a "medieval" Gothic theme. A collection of markers signed by Andrew Ronin (----) and Michael Ronin (----) exemplify the early nineteenth-century Irish Churchyard Sculpture tradition in County Wexford.
This does not grant access. Most recorded buildings are privately owned; view them only from public ground unless the owner allows entry.
Places near here
 Church (in ruins)Church · 18 yd
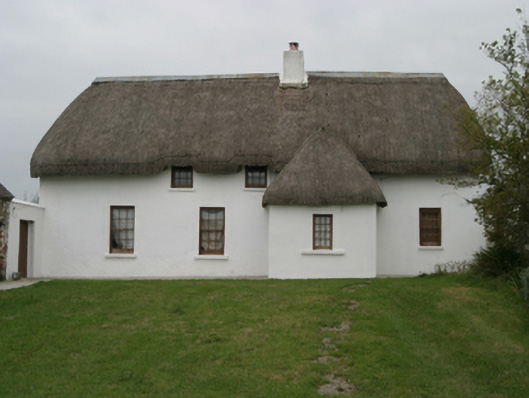 farm housefarm house · 39 yd
 St. Catherines WellHoly well · 158 yd
 Castle (in ruins)Castle, tower house · 223 yd
 CastleCastle, tower house · 590 yd
 Wilson's MoorWood · 1083 yd
 Sigginstown Island (Great)Island · 1139 yd
 Enclosure in KnockhowlinEnclosure · 1251 yd
 Sigginstown Island (Little)Islet · 1455 yd
 The HamBay · 1502 yd
 The White Hole BeachBeach / strand · 2.4 mi
 1798 Memorial PlaqueMemorial · 2.5 mi
Other information
Photo: National Inventory of Architectural Heritage · Website use allowed for educational or private purposes with source credit