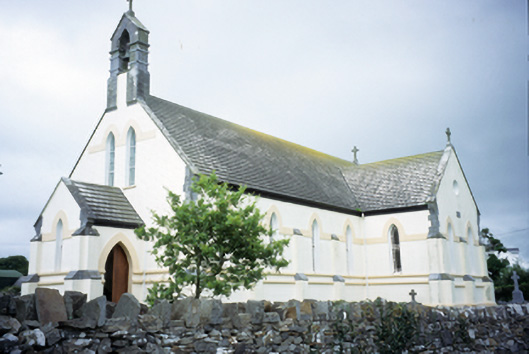
What is recorded here
Freestanding T-plan double-height Roman Catholic church, built 1893, with two-bay gable front having projecting entrance porch, four-bay nave elevations, transept to right and sacristy to left. Pitched artificial slate roof with cut-stone bellcote, finials and gable copings. Rendered walls with buttresses, string courses and plat bands. Lancet openings with timber sliding sash windows. Pointed arch door openings with timber double leaf doors. Retaining interior features. Rubble stone boundary walls to site with cut-stone gate piers and cast-iron gates.
This does not grant access. Most recorded buildings are privately owned; view them only from public ground unless the owner allows entry.
Places near here
 ToberinneenboyHoly well · 376 yd
 Fairy fort / ringfort in BallyallaFairy fort / ringfort · 637 yd
 Kilshanny Church (in ruins)Religious house, Augustinian canons · 1034 yd
 Site of Tullamore CastleCastle, unclassified · 1561 yd
 Smithstown Castle (in ruins)Castle, tower house · 1.4 mi
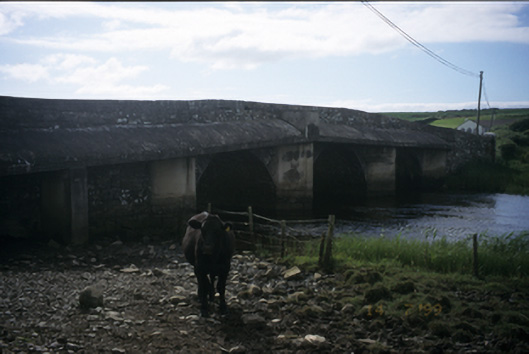 New Bridgebridge · 2.2 mi
 Kilmanahn GraveyardRuins · 2.7 mi
 Famine MemorialMemorial · 3.0 mi
 Ballyteigue Nature ReserveNature reserve · 3.4 mi
 High CrossHeritage attraction · 3.5 mi
 Burren Centre KilfenoraVisitor information · 3.5 mi
 Doolin Road SinkCave · 3.6 mi
Other information
Photo: National Inventory of Architectural Heritage · Website use allowed for educational or private purposes with source credit