What is recorded here
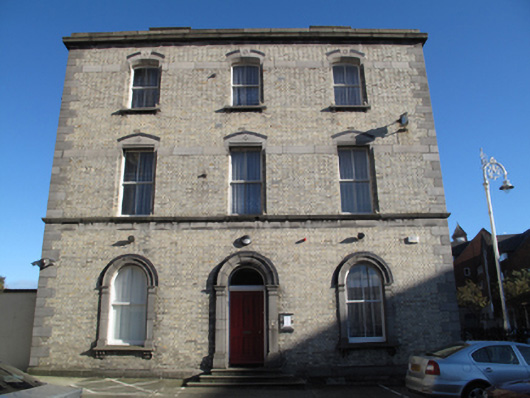
Detached three-bay three-storey over basement presbytery, built c.1885. U-plan hipped slate roof with yellow brick and granite chimneystacks, raised granite parapet having carved cornice and platband. Yellow brick laid in Flemish bond to walls with granite quoins, granite platbands at impost level to first and second floor windows, carved granite cornice over platband, forming continuous sill course to first floor windows, and granite plinth course. Rusticated granite plinth to basement level to rear (east) and south elevations. Round-headed windows to ground floor, with black brick voussoirs, carved granite surrounds and sills, and two-over-two pane timber sash windows. Square-headed window openings to first floor with carved granite lintels having inscribed crosses and black brick voussoirs over, two-over-two pane timber sash windows. Segmental-headed window openings to second floor, with chamfered granite lintels, black brick voussoirs, two-over-two pane timber sash windows and granite sills. Round-headed door opening to front, with carved granite surround, plain fanlight over timber panelled door, approached by nosed granite steps. Square-headed window openings to basement level to south elevation, with cut granite surrounds, six-over-six pane timber sash windows and wrought-iron bars. Wrought-iron railings on cut granite plinth to basement area.
This presbytery forms part of an important group with Saint Audoen's Church. The use of polychrome brickwork places it within a late nineteenth-century context, although a footprint is visible on the site on first edition Ordnance Survey map, indicating that this may replaced an earlier structure. A strong sense of symmetry is created through the fenestration pattern, central doorcase and hipped roof, while granite detailing is used to good effect to articulate and enliven the façade. Timber sash windows, which are retained throughout, lend a patina of age. Prominently sited at the junction of High Street, Bridge Street and Thomas Street, it makes a striking impression on the streetscape.
This does not grant access. Most recorded buildings are privately owned; view them only from public ground unless the owner allows entry.
Places near here
 Saint Audoen's Roman Catholic Churchchurch/chapel · 52 yd
 St Audoen’s ChurchMuseum · 58 yd
 Church in Unknown TownlandChurch · 64 yd
 Cross-slab in Unknown TownlandCross-slab · 64 yd
 Font in Unknown TownlandFont · 64 yd
 Saint Audoen's GateHeritage attraction · 77 yd
 Medieval DublinVisitor information · 129 yd
 Gairdín Súgartha i gCuimhne ar na Páistí a Cailleadh in 1916Memorial · 158 yd
 Newcomen BankVisitor information · 414 yd
 Site of Saint Patrick's wellMemorial · 429 yd
 CastleCastle, Anglo-Norman masonry castle · 431 yd
 European PearEuropean Pear · 759 yd
Other information
Photo: National Inventory of Architectural Heritage · Website use allowed for educational or private purposes with source credit