What is recorded here

Detached three-bay two-storey house, built 1937. Hipped slate roof with clay ridge tiles, rendered chimney stacks having stepped capping, and cast-iron rainwater goods on slightly overhanging rendered eaves. Painted roughcast walls to ground floor with rendered course supporting painted rendered walls to first floor. Square-headed window openings (corner window to right first floor) with concrete sills (forming part of course to first floor), and timber casement windows. Square-headed door opening in tripartite arrangement in elliptical-headed open internal porch with timber panelled door having sidelights, and overlight. Set back from road in own grounds with unpainted rendered boundary wall having unpainted rendered piers.
A well-appointed middle-size house representing an element of the interwar development of the suburbs of Kilkenny City by the prosperous middle class. Distinctive attributes including a corner window alluding to contemporary Modern styles enliven the architectural design value of the composition while the presentation of an original aspect enhances the positive impression the house makes on the character of the street scene.
This does not grant access. Most recorded buildings are privately owned; view them only from public ground unless the owner allows entry.
Places near here
 Carrigleahouse · 31 yd
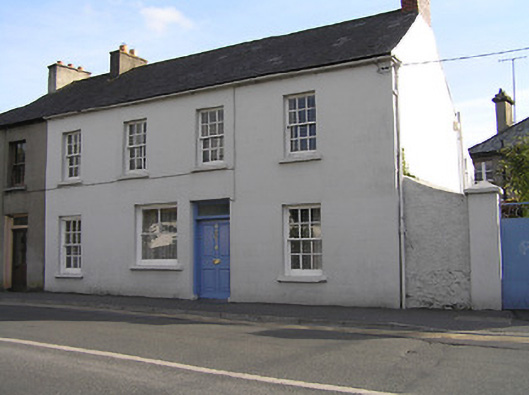 Archers Mounthouse · 57 yd
 CastleCastle, unclassified · 243 yd
 Enclosure in Dukesmeadows (shillelogher By., St. Patrick's Par.)Enclosure · 261 yd
 SandyMemorial · 322 yd
 Graveyard in Deansground,gardens (kilkenny City By., St. Patrick's Par.)Graveyard · 342 yd
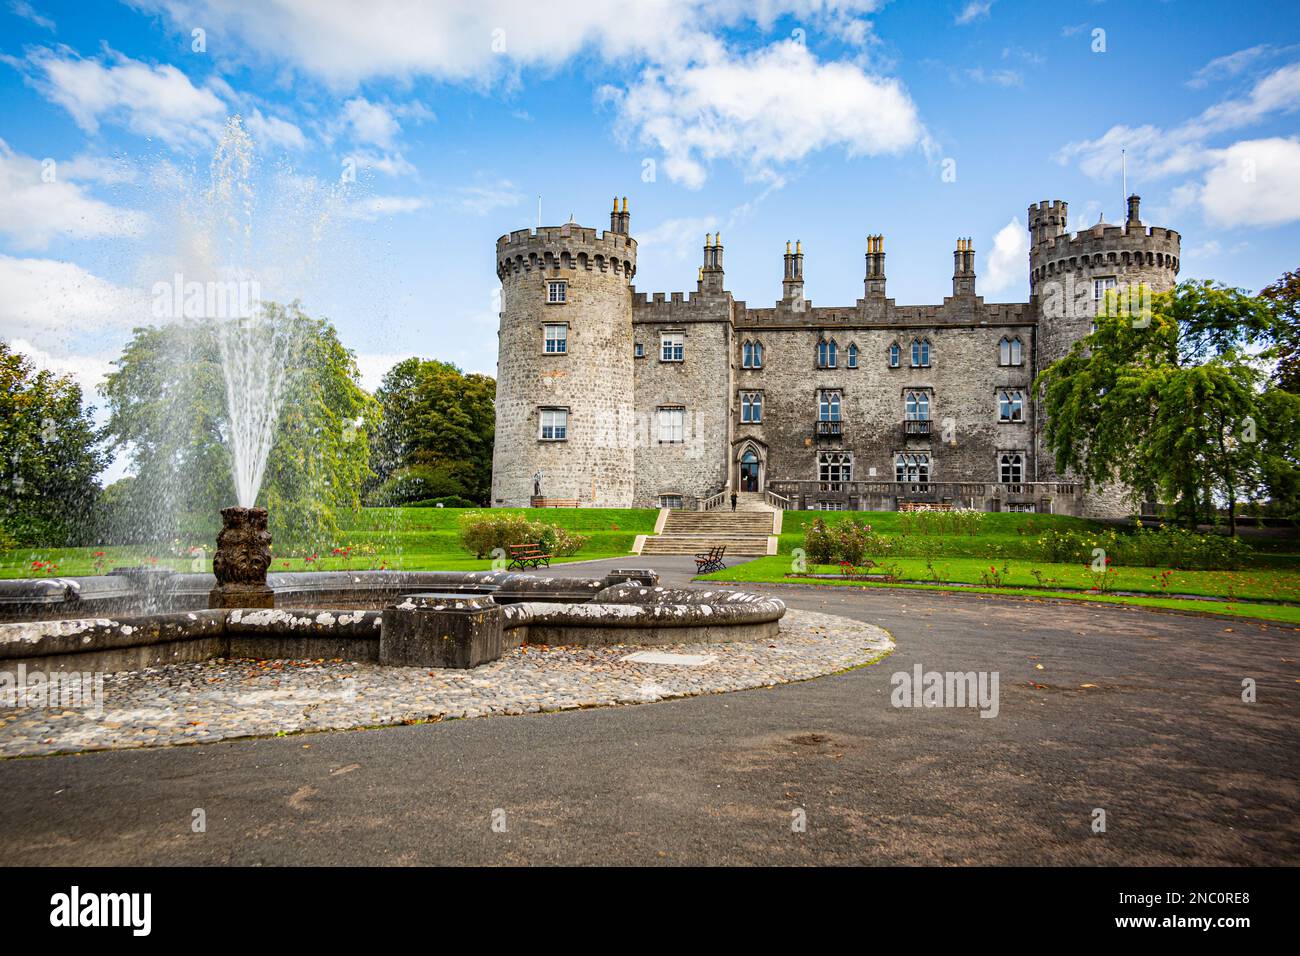 Fortification in Dukesmeadows (shillelogher By., St. Patrick's Par.)Fortification · 352 yd
 Kilkenny City ToursHeritage attraction · 369 yd
 Kilkenny Castle ParkVisitor information · 381 yd
 Geraldine Walsh ArtGallery · 390 yd
 Heritage Project Interpretation of the City Walls in Butler HouseVisitor information · 412 yd
 Grace's Old CastleCastle · 1031 yd
Other information
Photo: National Inventory of Architectural Heritage · Website use allowed for educational or private purposes with source credit