What is recorded here
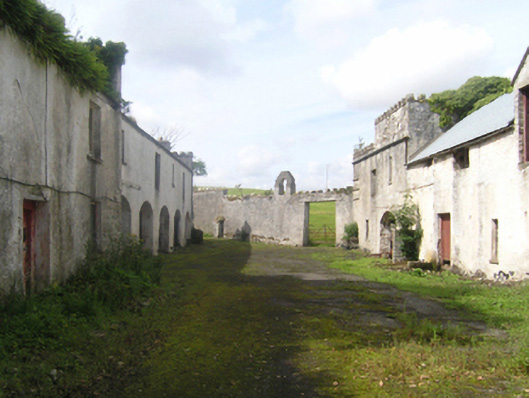
Farmyard complex, extant 1901, including (west): Attached six-bay two-storey coach house on a symmetrical plan. Now disused. Pitched slate roof on strutted King post timber construction with clay ridge tiles, lichen-covered rock faced cut-limestone battlemented crow stepped coping to gables with rendered chimney stacks to apexes having stringcourses below capping supporting yellow terracotta pots, and cast-iron rainwater goods on timber eaves boards retaining cast-iron downpipes. Limewashed roughcast walls. Series of six segmental-headed carriageways with concealed red brick voussoirs. Square-headed window openings (first floor) centred on square-headed loading opening with cut-limestone sills, and concealed dressings with no fittings surviving. Set in wooded grounds shared with Rosturk Castle.
A farmyard complex contributing positively to the group and setting values of the Rosturk Castle estate.
This does not grant access. Most recorded buildings are privately owned; view them only from public ground unless the owner allows entry.
Places near here
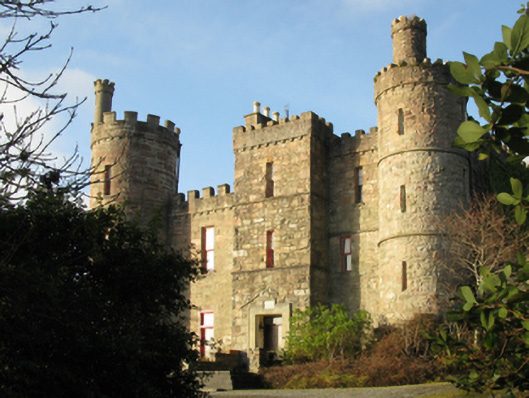 Rosturk Castlecountry house · 85 yd
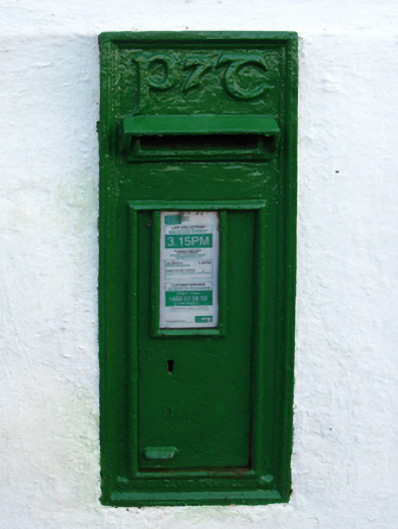 post boxpost box · 705 yd
 InishkeelIslet · 761 yd
 InisherkinIslet · 1325 yd
 SheemurrevaghEnclosure · 1569 yd
 IndicatedFairy fort / earthen ringfort · 1636 yd
 Mulranny Tourist OfficeVisitor information · 2.5 mi
 Killeen CemeteryVisitor information · 3.4 mi
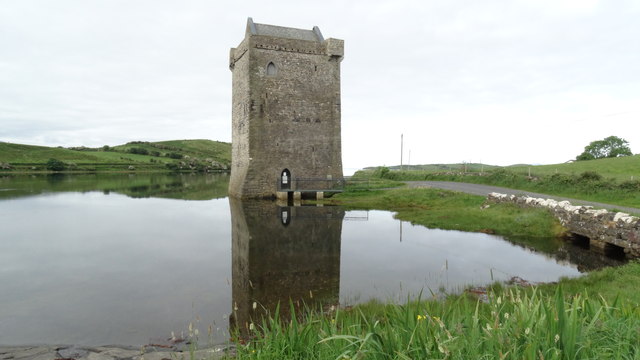 Bawn in RockfleetBawn · 3.7 mi
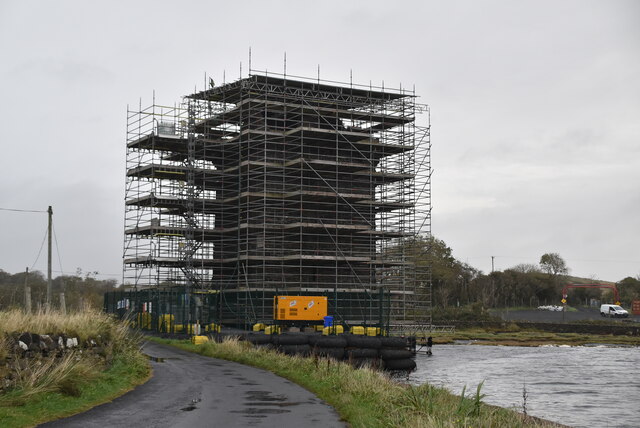 Rockfleet Castle in RuinsCastle, tower house · 3.7 mi
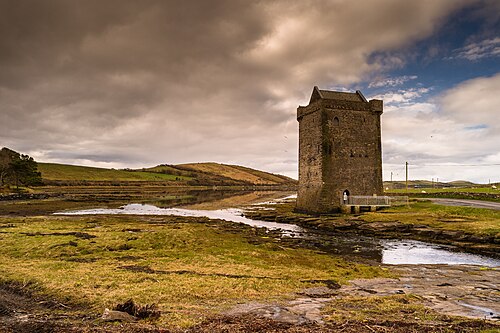 Rockfleet CastleCastle · 3.7 mi
 Corranabinnia SW TopMountain / peak · 4.7 mi
Other information
Photo: National Inventory of Architectural Heritage · Website use allowed for educational or private purposes with source credit