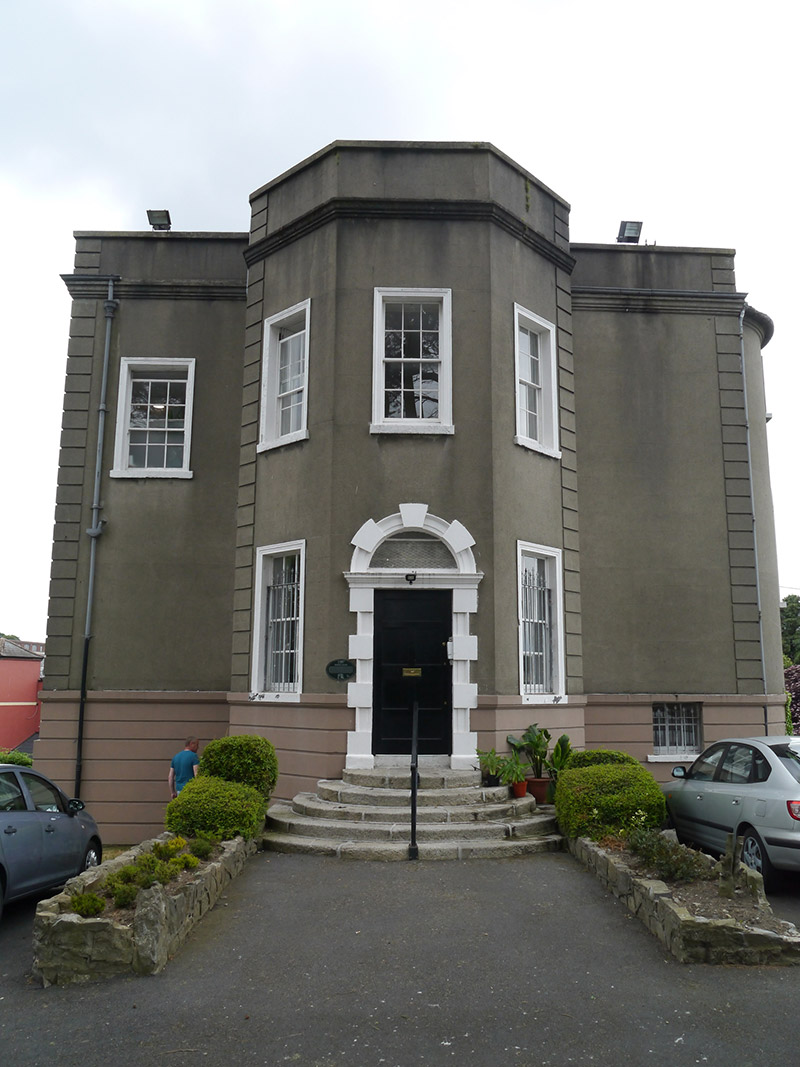
What is recorded here
Detached three-bay two-storey house with attic over raised basement, built c. 1740, with full-height central canted-bay to east (front), engaged corner tower to northeast and low outlying extension to north basement. Now in use as offices. U-plan pitched slate roof with offset pediments to east and west and having angled slate ridges, leaded copings and valleys; cast-iron gutters and hoppers, with parapet wall and concealed gutters to south elevation; replacement uPVC downpipes; two cement-rendered chimneystacks to north gable having rendered copings and clay pots; and with conical lead-capped roof to corner tower. Cement-rendered walling with rendered banded quoins and cornice, over painted rendered channel-rusticated basement. Square-headed window openings with granite sills and painted architraves having six-over-six pane timber sliding sash windows with steel grilles to ground floor and basement; Diocletian openings to gables with fixed timber windows having central four light casements, and round-headed opening to corner tower with curved three-over-three pane timber sliding sash window. Round-headed principal doorway with Gibbsian surround, cornice and plain semi-circular fanlight; fielded six-panel timber door with brass locks and letter box opening onto radiating granite steps with central cast-iron handrail. House set in remains of formal garden with front drive to west running to carpark at south and with lawn to north, having smooth-rendered rubble stone gate screen to Finglas Road with ornamental painted steel gates and railings.
Rosehill House is a grand and elegantly-proportioned classical-style house with later accretions, prominently situated above Main Street, Finglas. The house was apparently built in the early eighteenth century and may have been designed or influenced by Edward Lovett Pearce. It was owned by various prominent local families including the Shaws, Baylys and Derhams and following restoration in the late twentieth century is now an employment centre. It has various notable features, such as the canted front with an octagonal entrance hall, pedimented gables and the corner stair tower. Rosehill is an important early survival of the country residences around Finglas, many of which have been lost.
This does not grant access. Most recorded buildings are privately owned; view them only from public ground unless the owner allows entry.
Places near here
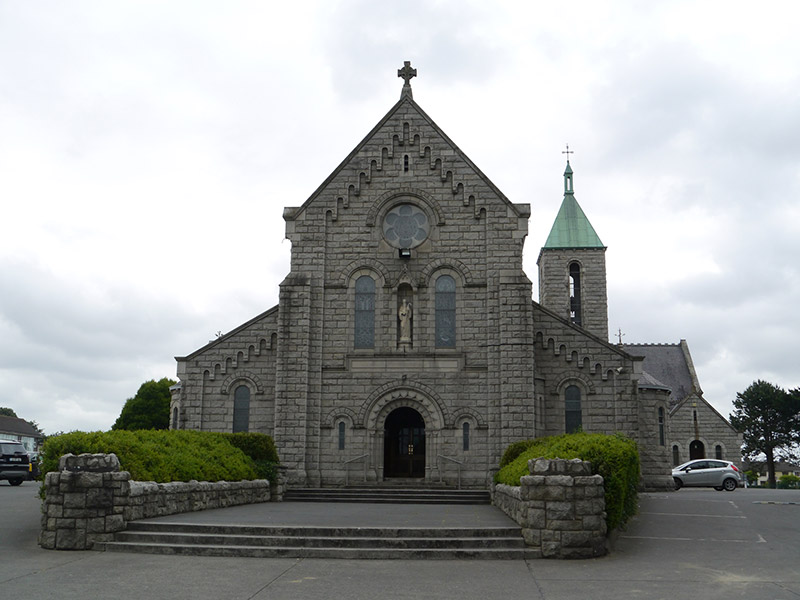 St. Canice's Churchchurch/chapel · 159 yd
 Stone CrossCross, High cross · 191 yd
 Richard McKeeMemorial · 221 yd
 FinglasSettlement cluster · 229 yd
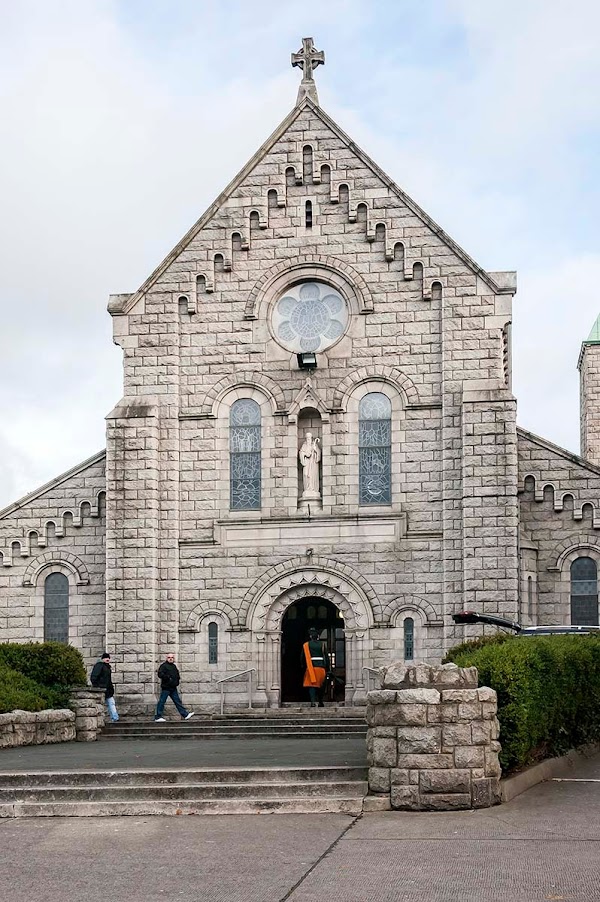 St Canice's Church (ruins)Ruins · 249 yd
 Liam Ó MaoilíosaMemorial · 1236 yd
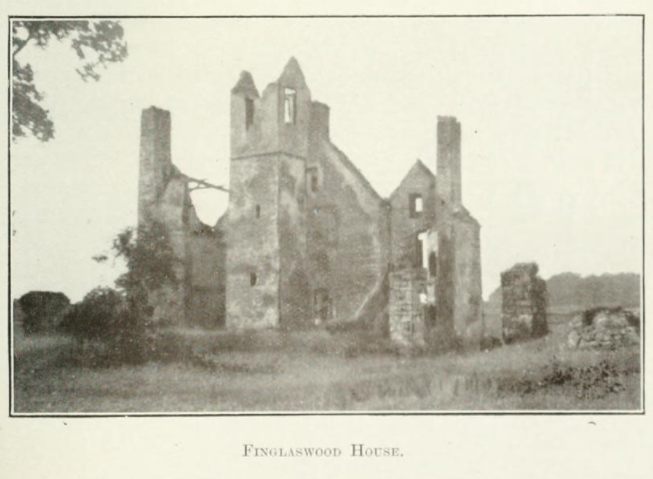 Finglaswood HouseCastle, tower house · 1258 yd
 UHVisitor information · 1.1 mi
 SHVisitor information · 1.1 mi
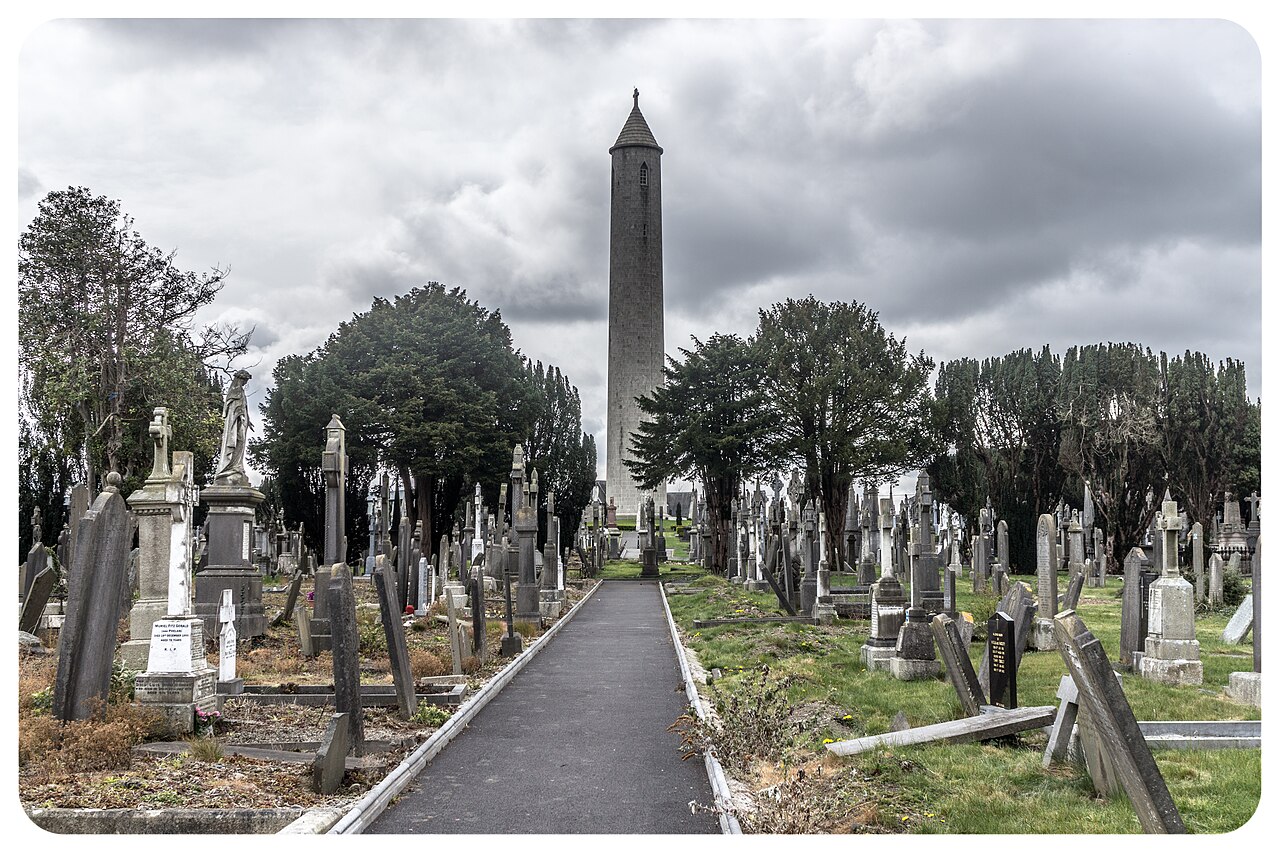 Glasnevin CemeteryHistoric cemetery · 1.3 mi
 BaldcypressBaldcypress · 1.3 mi
 Dawn RedwoodDawn Redwood · 1.3 mi
Other information
Photo: National Inventory of Architectural Heritage · Website use allowed for educational or private purposes with source credit