What is recorded here
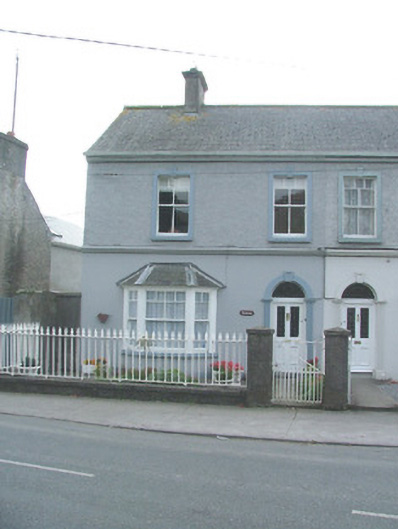
Semi-detached two-bay two-storey house, built c.1910, with canted bay window to ground floor and return to rear. Set back from street. Pitched slate roof with rendered chimneystacks, terracotta ridge cresting. Roughcast render to upper floor with string course and ruled-and-lined render to ground floor. Timber sash windows with rendered surrounds and decorative keystone. Canted bay window to ground floor. Round-headed door opening with moulded stucco surround and decorative keystone. Stained glass fanlight with timber and stained glass door. Bootscraper to door. Front site bounded by plinth wall with cast-iron railings and wrought-iron pedestrian gate.
This house forms one of a pair of group of similar semi-detached houses erected on John's Place and John's Terrace. Architectural detailing is apparent in the attention to such features as the decorative window keystones, sash window glazing bars and the canted bay windows. The ornate door surround, coupled with the artistic stained glass, enlivens the façade of the building.
This does not grant access. Most recorded buildings are privately owned; view them only from public ground unless the owner allows entry.
Places near here
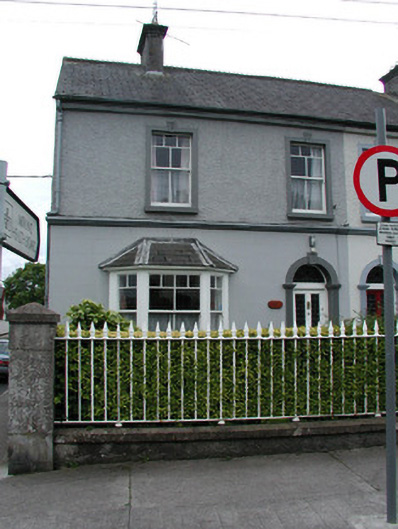 Mirhouse · 24 yd
 church/chapelchurch/chapel · 86 yd
 Birr Heritage CentreMuseum · 130 yd
 Oriental planeOriental plane · 177 yd
 River WalkWalking route · 223 yd
 Emmet SquareMonument · 325 yd
 Town defences in Townparks (ballybrit By.)Town defences · 373 yd
 James Franklin FullerMemorial · 494 yd
 Waterfall PointViewpoint · 612 yd
 Black Castle (Site of)Castle, motte · 661 yd
 Birr Castlebuilding misc · 805 yd
 Grey PoplarGrey Poplar · 885 yd
Other information
Photo: National Inventory of Architectural Heritage · Website use allowed for educational or private purposes with source credit