
What is recorded here
Semi-detached three-bay two-storey over basement and with dormer attic house, built c.1860, having canted bay window and half basement level to front (north), recent glazed porch to side (west). Pitched slate roof with rendered chimneystacks and eaves course, slate hanging to gabled-dormer windows having carved timber bargeboards, uPVC rainwater goods throughout. Rendered walls, having timber cornice and render sill course to canted bay. Square-headed window openings with limestone sills and uPVC casement windows throughout. Square-headed door opening to interior of recent porch having timber panelled door and single-pane overlight. Rubble stone enclosing wall having square-profile gate piers with limestone capping stones and double-leaf wrought-iron gates.
This elegantly proportioned house forms half of an historic pair which overlooks the Owenboy River. Located at the west end of Crosshaven, this pair is part of a group of fine late nineteenth century houses which were built in the area. The timber sliding sash windows, canted bay and carved timber bargeboards are among the original features which add to the pair's character and charm.
This does not grant access. Most recorded buildings are privately owned; view them only from public ground unless the owner allows entry.
Places near here
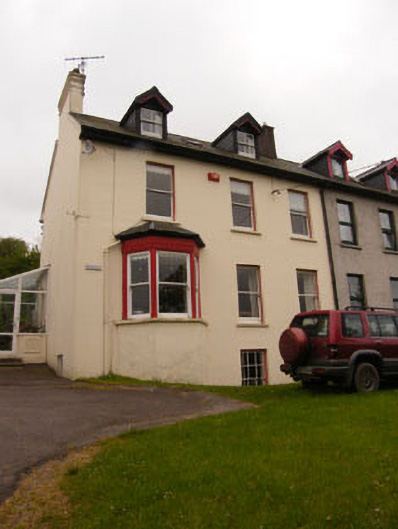 Hollywoodhouse · 11 yd
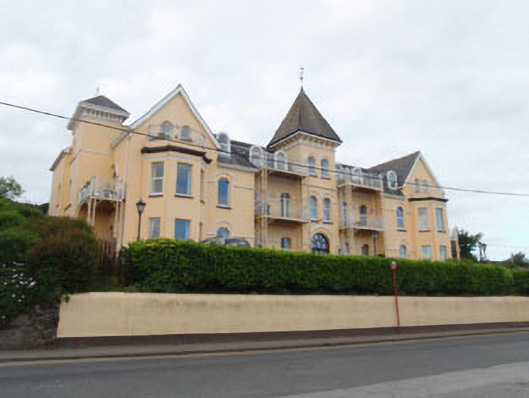 The Grand Hotel Apartmentshotel · 75 yd
 Crosshaven Tourist OfficeVisitor information · 469 yd
 Castle (Site of)Castle, unclassified · 736 yd
 Slab-lined burial in HoddersfieldSlab-lined burial · 749 yd
 Curraghbinny WoodsForest · 845 yd
 The Giant's GraveMonument · 901 yd
 William Warren Baldwin plaqueMemorial · 1007 yd
 St Bridgets WellHoly well · 1290 yd
 Loughbeg Bird ReserveNature reserve · 1.1 mi
 Church Bay BeachBeach / strand · 1.1 mi
 Fennells Bay beachBeach / strand · 1.4 mi
Other information
Photo: National Inventory of Architectural Heritage · Website use allowed for educational or private purposes with source credit