What is recorded here
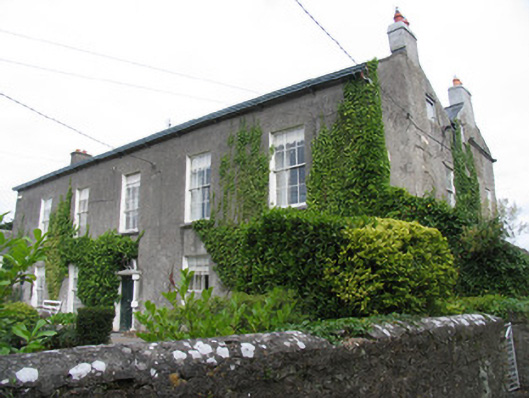
Detached five-bay two-storey two-pile house with attic, built c.1775. M-profile pitched slate roof with rendered gable chimneystacks, and cast-iron rainwater gutters. Three-bay two-storey nineteenth-century addition to west having hipped slate roof with brick chimneystack. Roughcast lime render to walls. Timber sliding sash six-over-six pane windows having limestone sills. Limestone block-and-start doorcase to front entrance having timber panelled door with spoked fanlight. Rendered outbuildings to west having pitched slate roofs and timber battened doors. Some cobblestones retained to yard. Rendered stone wall to front of house having rusticated limestone coping stones and pointed-arch gateway with vermiculated limestone surround and battened timber gate.
The landmark building in the village, this house has retained many original features such as small-pane sash windows, cut-stone door surround and lime render, which help to maintain the original character of the house. The stone wall to the front has an unusual gateway and is likely to date from the house's use as a presbytery.
This does not grant access. Most recorded buildings are privately owned; view them only from public ground unless the owner allows entry.
Places near here
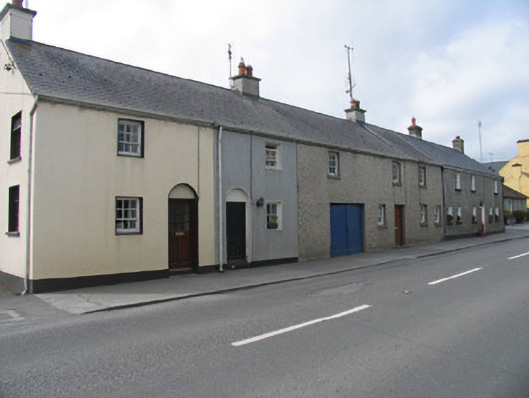 Historic buildingOfficially recorded historic building · 65 yd
 Bawn in BallindarraBawn · 84 yd
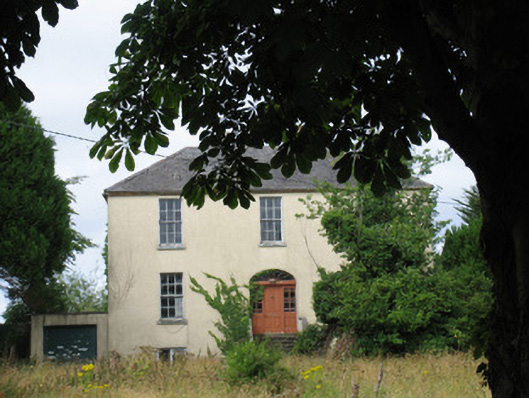 Castle Viewhouse · 246 yd
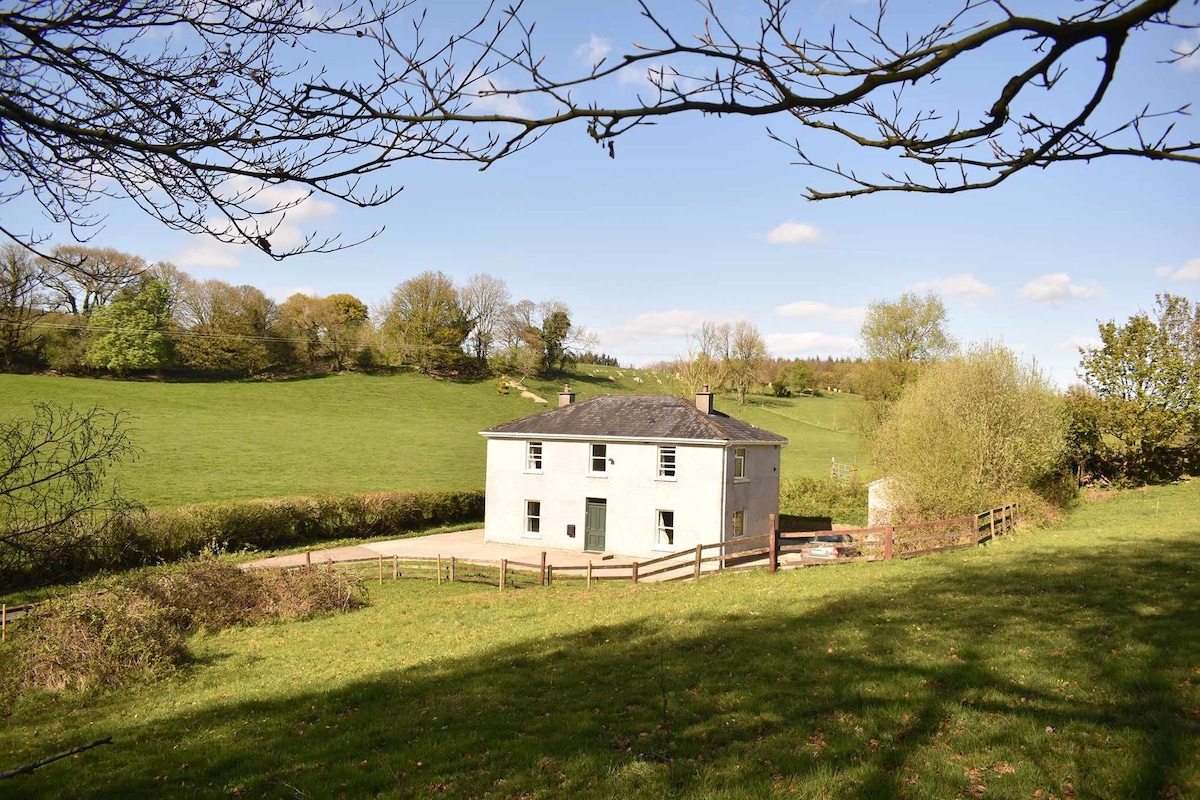 Enclosure in BallindarraEnclosure · 546 yd
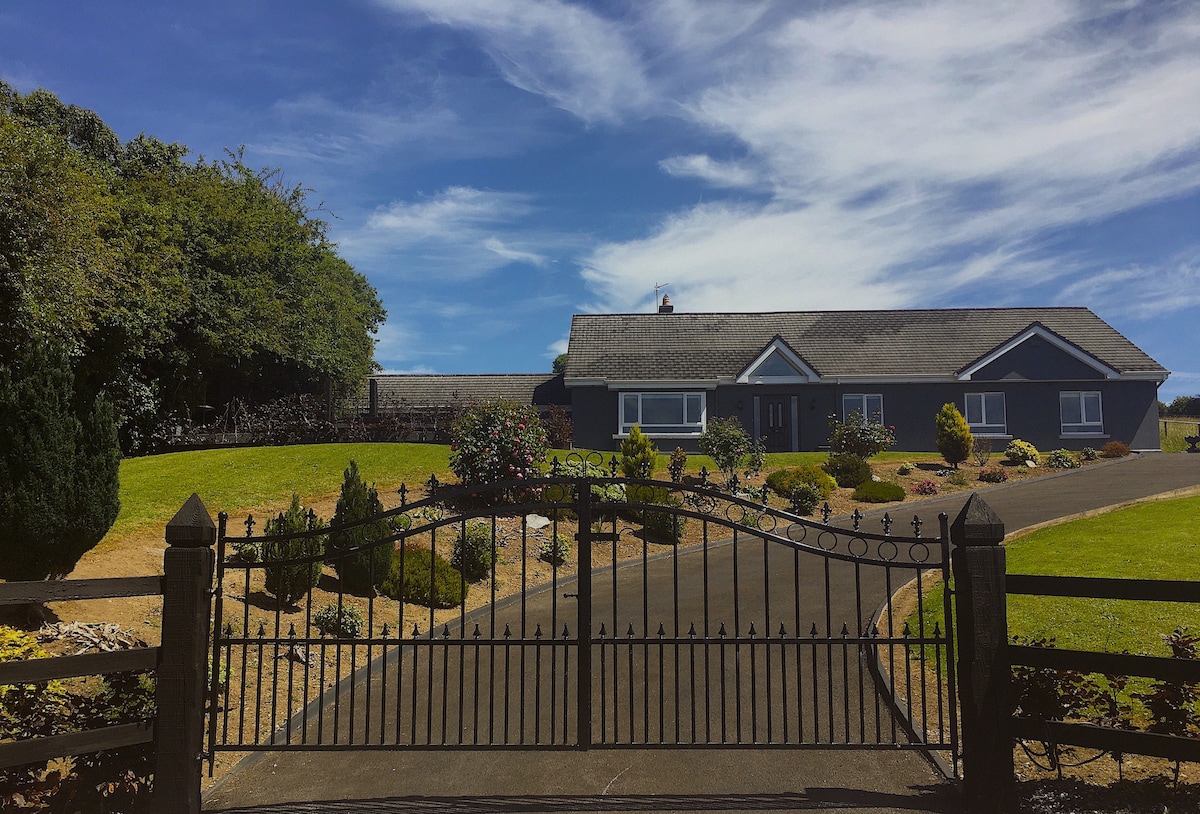 Enclosure in CrinkillEnclosure · 1099 yd
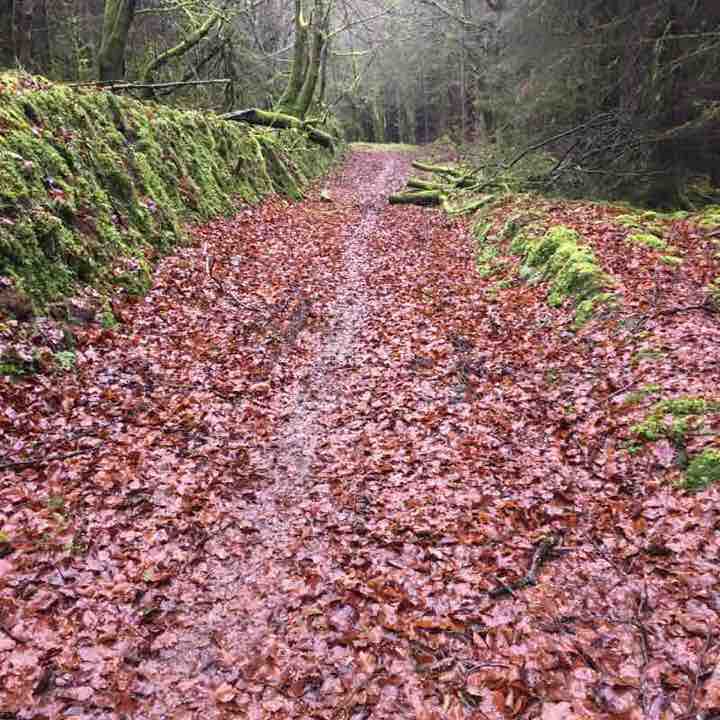 Killeen WoodWood · 1189 yd
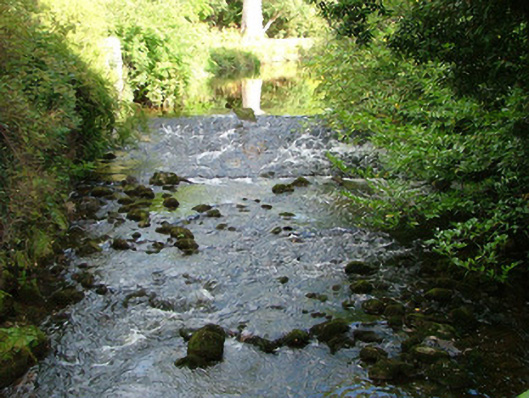 Birr Castlehydroelectric power station · 1491 yd
 Grey PoplarGrey Poplar · 1513 yd
 Waterfall PointViewpoint · 1538 yd
 Black Castle (Site of)Castle, motte · 1591 yd
 The Great Telescope 'Leviathan'Heritage attraction · 1706 yd
 River WalkWalking route · 1.1 mi
Other information
Photo: National Inventory of Architectural Heritage · Website use allowed for educational or private purposes with source credit