What is recorded here
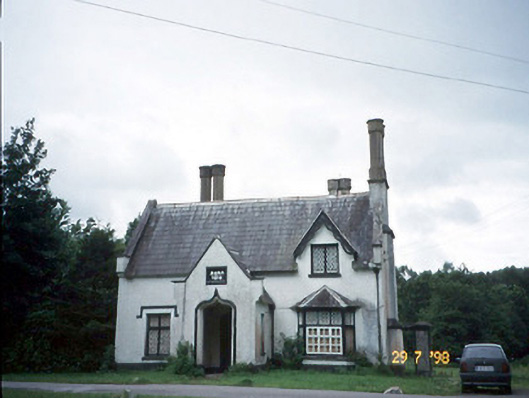
Detached L-plan three-bay single-storey Tudor Revival style gate lodge with half-dormer attic, dated 1839, possibly originally thatched and incorporating fabric of earlier house, pre-1814. Comprising single-bay single-storey gabled projecting open porch to centre having ogee-headed opening, single-storey canted bay window to right, single-storey box bay window to west elevation and single-bay single-storey return to rear to south. Pitched slate roof with gable copings having corbelled springers, paired octagonal rendered chimneystacks, cast-iron hopper and downpipe and gabled half-dormer. Painted roughcast rendered walls with render plinth, and render date plaque to porch. Timber mullion-and-transom frames with iron framed lattice glazing, limestone sills and render hood mouldings. Bay windows with pitched roofs, lead ridge rolls and timber cornice. Porch has diagonally-laid quarry tiles and ribbed vaulting with plaster ribs. Four-centred arched entrance door with timber panelled double-leaf door and bell-pull to architrave. Gateway adjacent to lodge has two-limestone ashlar piers which are widely spaced and probably originally part of a more elaborate gateway.
Add the human story, a picture, a first-hand message or a missing place.
Earn 5 points after the picture is checked and accepted.
Add a pictureAdd its storyTalk or ask a questionAdd a new placeThis official record and map point do not grant access. Most recorded buildings are privately owned; view them only from public ground unless the owner allows entry.
Conversation about this place
Questions and messages sit beneath the source record. They are checked before appearing.
No questions or messages yet.
Ask a question or join the conversation