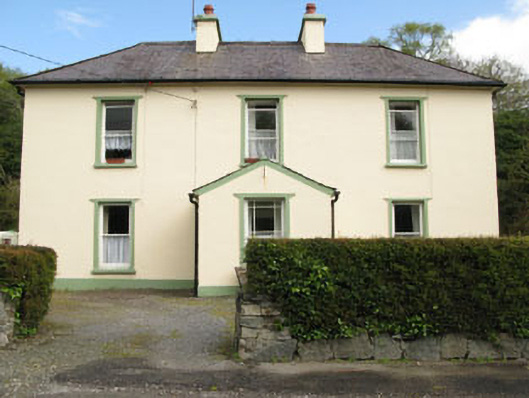
What is recorded here
Detached L-plan three-bay two-storey former rectory, built c.1860, now in use as house. Later porch added to entrance (south) and extension added to rear (north). Hipped slate roof with rendered chimneystacks and uPVC rainwater goods, pitched roof to rear extension. Painted rendered walls. Square-headed openings with one-over-one timber sliding sash windows, stone sills and raised rendered surrounds. Square-headed door opening with timber surround. Coursed rubble limestone boundary wall with piers (south).
This handsome former rectory is built in a typical nineteenth century style, with two-storeys, central hallway, two centralised chimneystacks and a hipped roof. Such buildings were widely constructed for clergy from the late eighteenth century onwards. The formal symmetry of the building and the retention of its original form and features ensure that it makes a positive contribution to the local landscape.
This does not grant access. Most recorded buildings are privately owned; view them only from public ground unless the owner allows entry.
Places near here
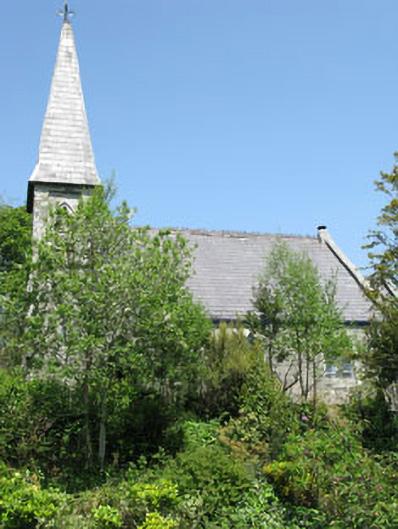 The Old Church Caféchurch/chapel · 99 yd
 officeoffice · 178 yd
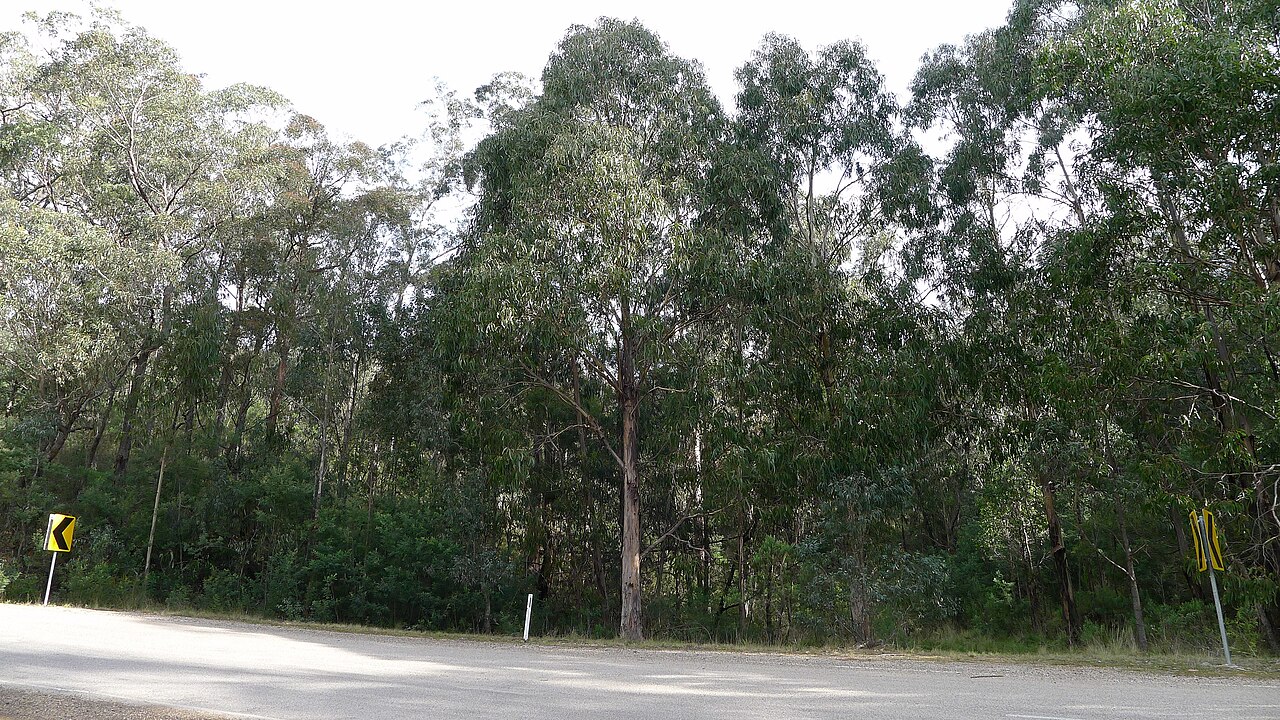 Tasmanian bluegumTasmanian bluegum · 353 yd
 Friars IslandIslet · 394 yd
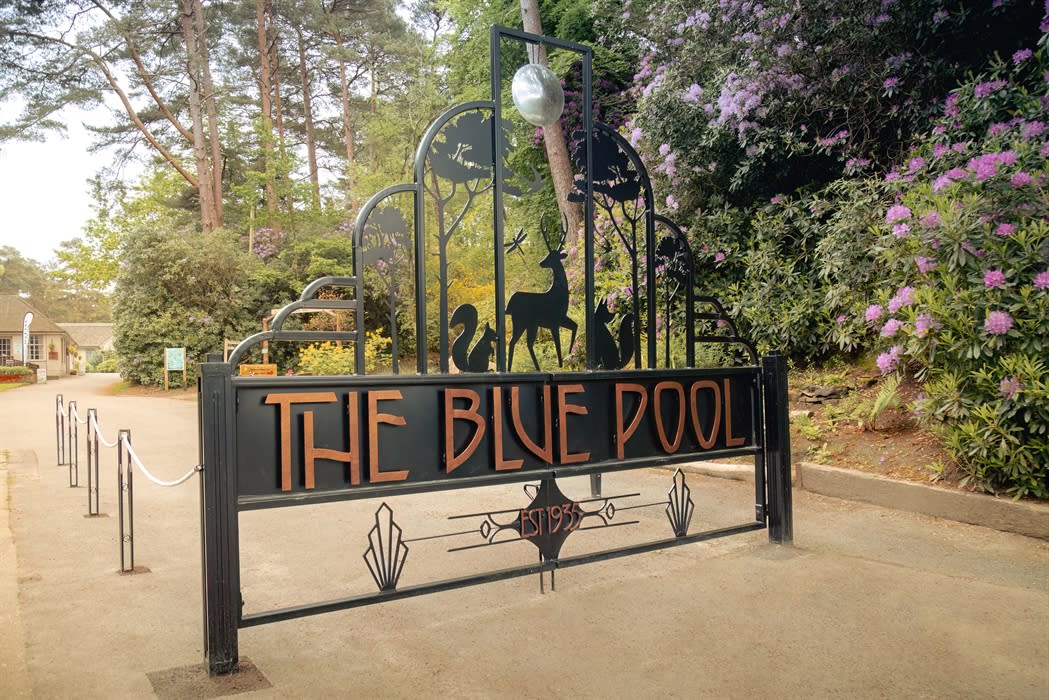 The Blue PoolHeritage attraction · 435 yd
 Calf IslandIslet · 682 yd
 Graveyard in CappyaughnaGraveyard · 771 yd
 CairnCairn, radial-stone cairn · 1258 yd
 Man-made underground passage in CarrigrourMan-made underground passage · 1304 yd
 Bryce HouseMuseum · 1631 yd
 Lady Bantry's LookoutViewpoint · 1641 yd
 Glengarriff WoodsWood · 1.4 mi
Other information
Photo: National Inventory of Architectural Heritage · Website use allowed for educational or private purposes with source credit