
What is recorded here
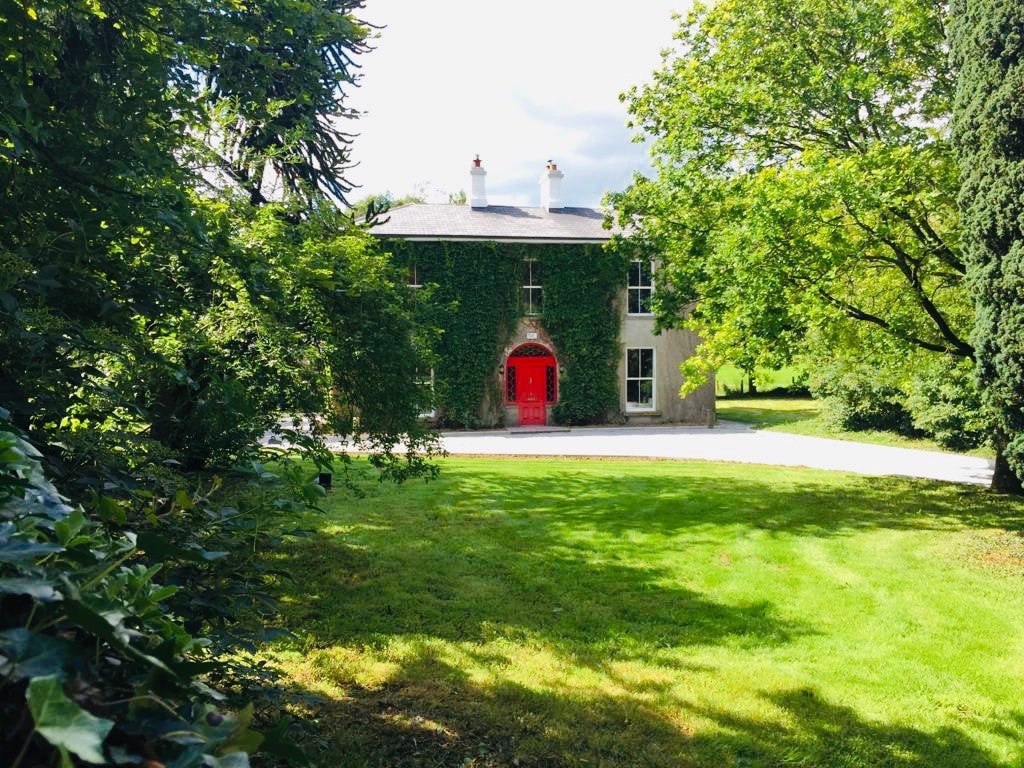
Detached three-bay two-storey Church of Ireland rectory, extant 1892, on a T-shaped plan with single-bay (single-bay deep) full-height central return (west). Occupied, 1901; 1911. Reroofed, ----. Now disused. Replacement hipped artificial slate roof on a T-shaped centred on hipped slate roof (west) with clay ridge tiles, paired cement rendered central chimney stacks on rendered bases having cut-limestone stepped capping supporting terracotta pots, and uPVC rainwater goods on slightly overhanging box eaves. Creeper- or ivy-covered rendered, ruled and lined walls; roughcast surface finish (west). Hipped segmental-headed central door opening with tessellated "quarry tile" threshold, and concealed dressings framing replacement timber panelled door having sidelights below overlight. Square-headed window openings including square-headed window openings to rear (west) elevation centred on round-headed window opening (first floor) with drag edged dragged cut-limestone sills, and concealed dressings framing two-over-two timber sash windows with two-over-two timber sash window (west) having stained glass margins. Interior including (ground floor): central hall retaining carved timber surrounds to door openings framing timber panelled doors, moulded plasterwork cornice to ceiling staircase on a dog leg plan with turned timber "spindle" balusters supporting carved timber banister terminating in volute, and carved timber surrounds to door openings to landing framing timber panelled doors; reception room (south) retaining carved timber surround to door opening framing timber panelled door with carved timber surrounds to window openings framing timber panelled shutters on panelled risers, and moulded plasterwork cornice to ceiling; reception room (north) retaining carved timber surround to door opening framing timber panelled door with carved timber surrounds to window openings framing timber panelled shutters on panelled risers, and moulded plasterwork cornice to ceiling; and carved timber surrounds to door openings to remainder framing timber panelled doors with carved timber surrounds to window openings framing timber panelled shutters on panelled risers. Set in landscaped grounds with cast-iron chamfered piers to perimeter having ball finial-topped capping supporting looped wrought iron gates.
A rectory representing an integral component of the later nineteenth-century built heritage of County Kilkenny with the architectural value of the composition suggested by such attributes as the compact plan form centred on a restrained doorcase; and the diminishing in scale of the openings on each floor producing a feint graduated tiered visual effect. Having been well maintained, the elementary form and massing survive intact together with substantial quantities of the original fabric, both to the exterior and to the interior where contemporary joinery; chimneypieces; and sleek plasterwork refinements, all highlight the artistic potential of the composition. Furthermore, adjacent outbuildings (extant 1900) continue to contribute positively to the group and setting values of a self-contained ensemble having historic connections with the Clomantagh parish Church of Ireland clergy including Reverend James Barnier (d. 1892), 'Clerk late of Clomantagh Parsonage County Kilkenny' (Calendars of Wills and Administrations 1892, 30); Reverend Alfred Isaac Mitchell (1866-1935), 'Clerk in Holy Orders' (NA 1901); and Reverend Robert J. McGahey (----), 'Clergyman [of] Church of Ireland' (NA 1911).
This does not grant access. Most recorded buildings are privately owned; view them only from public ground unless the owner allows entry.
Places near here
 CastleCastle, tower house · 319 yd
 Borrismore Ringfort (Rath)Archaeological place · 604 yd
 Enclosure in Balief UpperEnclosure · 1019 yd
 Woodsgift Housegates/railings/walls · 1752 yd
 Belle Vue Househouse · 1.1 mi
 Clomantagh HillMountain / peak · 1.2 mi
 John HelyMemorial · 2.0 mi
 Tubbrid Castle (in ruins)Castle, tower house · 2.1 mi
 DelaneyMemorial · 2.2 mi
 Kildrinagh WoodForest · 2.6 mi
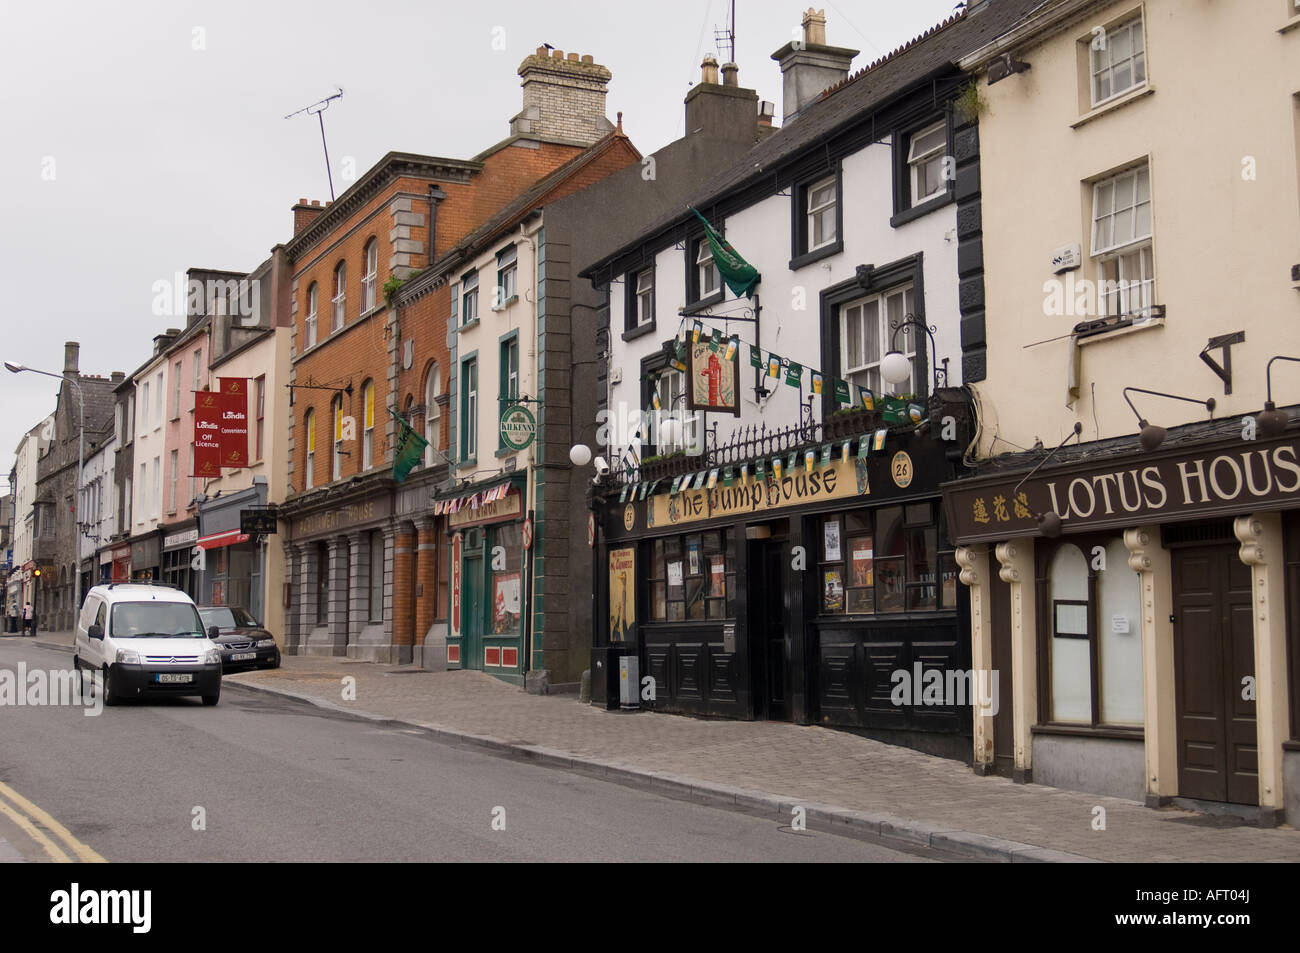 Street fieldArchaeological place · 4.3 mi
 Anker's IslandIsland · 9.2 mi
Other information
Photo: National Inventory of Architectural Heritage · Website use allowed for educational or private purposes with source credit