What is recorded here
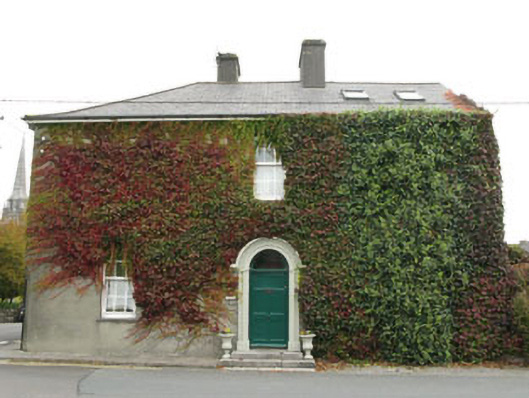
Corner-sited end-of-terrace two-bay two-storey house, built c.1795, with four-bay side (west) elevation with chamfered corner (south-west). Hipped U-plan slate roof with paired gables to side (east), uPVC clad eaves course, rendered chimneystacks, uPVC rainwater goods and recent rooflights. Lined-and-ruled rendered walls throughout. Camber-headed window openings with tooled limestone sills to front (south) and side (west) elevations having uPVC casement windows. Square-headed window openings with tooled limestone sills elsewhere having uPVC and replacement timber casement windows. Round-headed door opening within moulded rendered surround with archivolt surmounted by label moulding. Timber panelled door with cast-iron door furniture surmounted by single-pane fanlight, having limestone stepped approach with cast-iron boot scrape. Rubble limestone enclosing wall to side (east) yard with square-headed door opening having timber battened door.
This elegantly proportioned house has retained much of its original form and character together with important features and materials including a fine render door surround and limestone stepped approach. It is one of a long terrace of houses located on the east side of Emmet Square, formerly known as Shannon Square after the Earls of Shannon, which was laid out between 1785 and 1810 to accommodate the wealthy merchants of the town.
This does not grant access. Most recorded buildings are privately owned; view them only from public ground unless the owner allows entry.
Places near here
 Michael Collins House MuseumMuseum · 17 yd
 Cloch na gCoillteMemorial · 46 yd
 officeoffice · 68 yd
 Michael Collins StatueMonument · 90 yd
 bridgebridge · 92 yd
 Deasys Old BreweryMonument · 167 yd
 Clonakilty DistilleryHeritage attraction · 384 yd
 Clonakilty Tourist OfficeVisitor information · 411 yd
 Clonakilty HarbourBay · 1684 yd
 Castle (Site of)Castle, unclassified · 1.6 mi
 Castle Arundel (Site of)Castle, unclassified · 2.1 mi
 Battle of the Big Cross (1798) Memorial MonumentMonument · 2.2 mi
Other information
Photo: National Inventory of Architectural Heritage · Website use allowed for educational or private purposes with source credit