What is recorded here
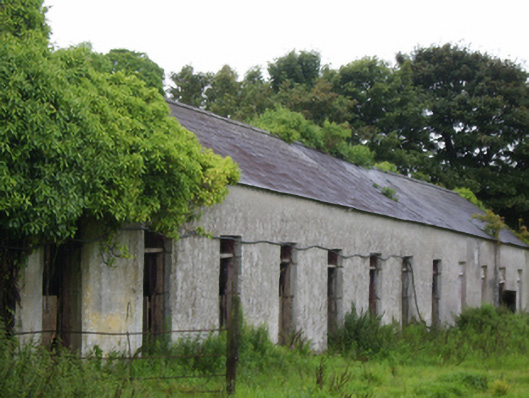
Multiple-bay single-storey stables, built c.1860, rebuilt after fire c.1910. Now derelict. Two-bay two-storey workers' house attached to north end of range, with three-bay return and two-bay single-storey addition to west gable of return. Ruinous remains of multiple-bay single-storey outbuildings to west of worker's house, and to east of stables. Pitched slate roofs to stables, roughcast rendered walls, square-headed window openings, some with replacement timber windows, some blocked, square-headed door openings some with remains of timber battened half doors, some blocked. Pitched slate roofs to workers' house, rendered eaves course, lined-and-ruled rendered walls. Square-headed window openings with cut limestone sills and remains of four-over-four pane timber sliding sash windows. Blocked square-headed door opening to north elevation, with blocked square-headed sidelights with cut stone sills. Rubble stone boundary wall to yard, with cut and tooled limestone piers. Set to rear of Woodlawn House.
This official record and map point do not grant access. Most recorded buildings are privately owned; view them only from public ground unless the owner allows entry.