What is recorded here
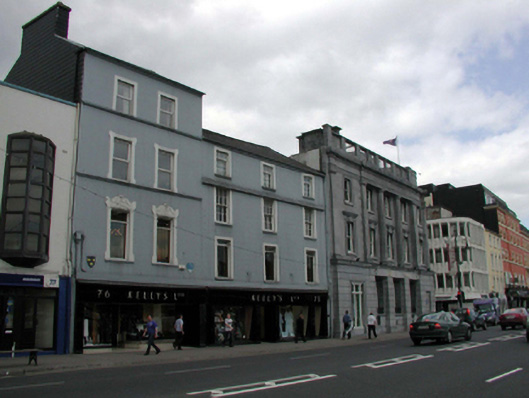
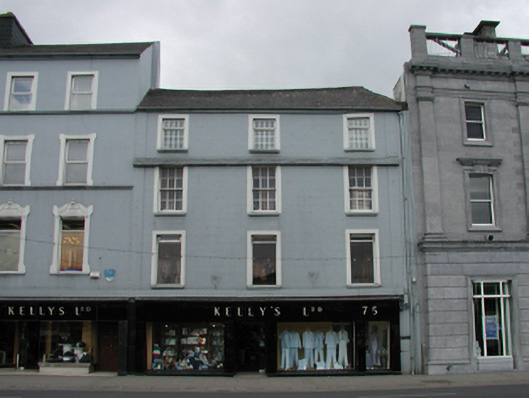
Terraced two-bay four-storey house, c.1860. Renovated, c.1960, with replacement shopfront inserted to ground floor. Part refenestrated, c.1985. Renovated and refenestrated, c.2000. Pitched slate roof with clay ridge tiles, slate hung chimney stack, and cast-iron rainwater goods on rendered eaves. Painted rendered, ruled and lined walls. Replacement artificial slate hanging, c.1990, to side elevation to south-east. Square-headed window openings with moulded rendered sill courses, rendered surrounds, and decorative overpanels to openings to first floor. Replacement timber casement windows, c.1985, to first floor. Replacement uPVC casement windows, c.2000, to remainder. Replacement bakelite shopfront, c.1960, to ground floor with fixed-pane display windows, glazed double doors, and raised lettering. Road fronted with concrete flagged footpath to front.
This building is an attractive composition of balanced proportions that retains most of its original form to the upper floors, together with decorative rendered detailing to the openings. The building is distinguished by an attractive and increasingly-rare bakelite shopfront, which is of artistic design interest, and the Modernist quality of which creates an attractive contrast with the Georgian appearance of the remainder of the composition.
This does not grant access. Most recorded buildings are privately owned; view them only from public ground unless the owner allows entry.
Places near here
 Kelly'shouse · 10 yd
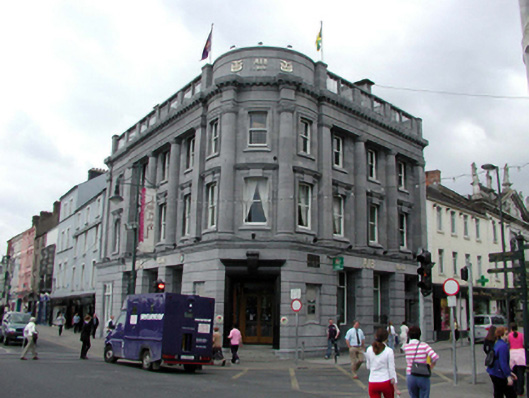 Allied Irish Bankbank/financial institution · 30 yd
 Clock TowerHeritage attraction · 61 yd
 Habitation site in Waterford CityHabitation site · 173 yd
 Beach TowerCastle · 232 yd
 The Viking TriangleHeritage attraction · 271 yd
 Holy well in Waterford CityHoly well · 284 yd
 John Condon MemorialMemorial · 305 yd
 Stephen de FulburnMemorial · 349 yd
 Semi-Lunar TowerCastle · 383 yd
 Waterford City WallsVisitor information · 420 yd
 Viking TriangleVisitor information · 434 yd
Other information
Photo: National Inventory of Architectural Heritage · Website use allowed for educational or private purposes with source credit