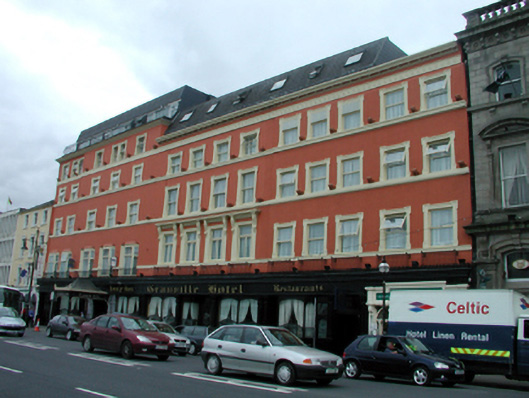
What is recorded here
Terraced three-bay four-storey house with dormer attic, c.1800, with square-headed carriageway to right ground floor. Extensively renovated, c.1875, with shared shopfront inserted to ground floor (incorporating carriageway), and façade enrichments added to accommodate commercial use. Extensively renovated, c.2000, with roof remodelled. Pitched roof remodelled, c.2000, with artificial slate, clay ridge tiles, and square rooflights. Painted rendered walls with rendered courses, c.1875, to each floor, ‘Guilloche’ frieze, and moulded cornice on consoles. Square-headed window openings with moulded rendered sills, c.1875, forming sill courses, and moulded rendered shouldered surrounds. Replacement timber casement windows, c.2000. Shared timber shopfront, c.1875, to ground floor with paired fluted Ionic pilasters on pedestals having Corinthian capitals, fixed-pane (two-light) timber display windows, timber panelled double doors to carriageway having overpanel, and timber fascia over with moulded cornice having cast-iron cresting. Road fronted with concrete footpath to front.
A well-appointed, substantial house that retains most of its original form and massing, despite extensive renovation works undertaken in the course of converting the site entirely to commercial use. However, the profile of the remodelled roof is not a positive aspect of the composition. Fine rendered detailing throughout enhances the design quality of the composition, and is indicative of high quality craftsmanship, while a shared timber shopfront of artistic quality augments the visual appeal of the site at street level. The house, together with the remainder of the buildings comprising the Granville House (22501077, 78, 79, 2997/WD-5632-21-77, 78, 79, 2997), forms part of a landmark site that contributes significantly to the visual appeal of the street scene.
This does not grant access. Most recorded buildings are privately owned; view them only from public ground unless the owner allows entry.
Places near here
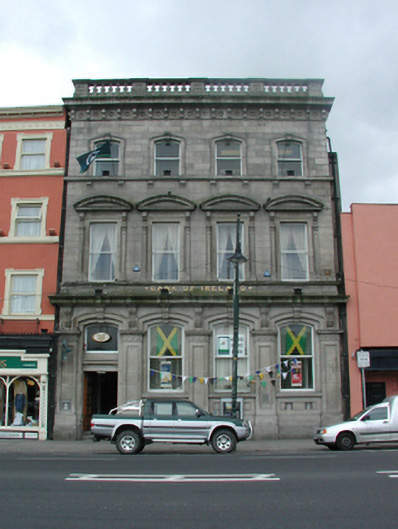 Bank of Irelandbank/financial institution · 18 yd
 Clock TowerHeritage attraction · 63 yd
 Shaw and Sonsshop/retail outlet · 63 yd
 Slí na SláinteVisitor information · 77 yd
 Habitation site in Waterford CityHabitation site · 166 yd
 Beach TowerCastle · 173 yd
 Holy well in Waterford CityHoly well · 272 yd
 Semi-Lunar TowerCastle · 353 yd
 The Viking TriangleHeritage attraction · 377 yd
 Waterford City WallsVisitor information · 401 yd
 John Condon MemorialMemorial · 408 yd
 Stephen de FulburnMemorial · 456 yd
Other information
Photo: National Inventory of Architectural Heritage · Website use allowed for educational or private purposes with source credit