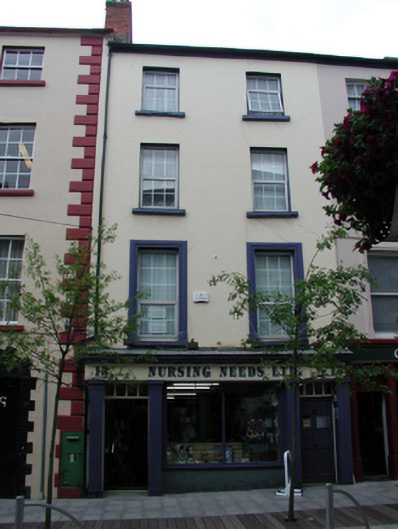
What is recorded here
Terraced two-bay four-storey house, c.1840, retaining some original fenestration. Extensively renovated, c.1990, with replacement shopfront inserted to ground floor. Now in use as offices to upper floors. One of a pair. Pitched (shared) slate roof with clay ridge tiles, red brick Running bond chimney stack, and replacement uPVC rainwater goods, c.1990, on rendered eaves. Painted rendered, ruled and lined walls. Square-headed window openings with stone sills, and moulded rendered surrounds to first floor. Replacement uPVC casement windows, c.1990. Replacement timber shopfront, c.1990, to ground floor with reeded pilasters, fixed-pane timber display window, timber panelled doors with overlights, and timber fascia over having moulded cornice. Road fronted with concrete flagged footpath to front.
This house, built as one of a pair, despite extensive renovations retains its original balanced form to the upper floors. The replacement fenestration does not enhance the appearance of the house, although the shopfront, designed as a symmetrical piece with references to traditional detailing, is an attractive feature of the building. The house, together with the second in the pair (22501106/WD-5632-21-106), is an important addition to the streetscape and represents the continued development of a prosperous merchant’s quarter in the centre of Waterford City.
This does not grant access. Most recorded buildings are privately owned; view them only from public ground unless the owner allows entry.
Places near here
 Port of Waterford Companyhouse · 38 yd
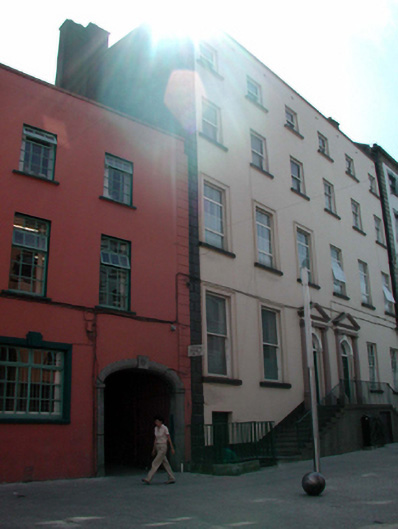 The Presbyteryhouse · 38 yd
 Beach TowerCastle · 111 yd
 Clock TowerHeritage attraction · 150 yd
 Habitation site in Waterford CityHabitation site · 155 yd
 Holy well in Waterford CityHoly well · 236 yd
 Semi-Lunar TowerCastle · 297 yd
 Waterford City WallsVisitor information · 351 yd
 The Viking TriangleHeritage attraction · 439 yd
 John Condon MemorialMemorial · 464 yd
 9/11 MemorialMemorial · 505 yd
 Native Woodland Trust:Grace Dieu ReserveWood · 2.5 mi
Other information
Photo: National Inventory of Architectural Heritage · Website use allowed for educational or private purposes with source credit